
Every conservatory style, and what each one is for
The names are traditional and the differences are practical — floor area, roof pitch and how the room sits against the house.
- Victorian, Edwardian, Regency, Elizabethan and lean-to
- T, L and P-shaped rooms for larger plots
- Every shape made to the opening and the plot
East Grinstead showroom · covering Sussex, Surrey and Kent
10/10 on Checkatrade
From 149 verified customer reviews
Certass registered
Fully insured and SafeContractor approved
10 year guarantee
On every product we supply and install
Family run since 2007
Our own fitters — never subcontracted out
Victorian
Victorian: the bay-fronted classic
A faceted bay end with three or five facets, a steep pitched roof and an ornate ridge. The shape most people picture when they hear the word.
The angled front means there is no flat back wall to the room, which softens the shape and gives you views out across a wider arc of the garden.
It suits period and traditional houses particularly well, and the faceted end works on an awkward plot where a square room would feel wrong.
- Three or five facet bay front
- Steep pitch with a decorative ridge
- Suits Victorian and Edwardian houses
- Works well on irregular plots
Edwardian
Edwardian: square, and all the more usable for it
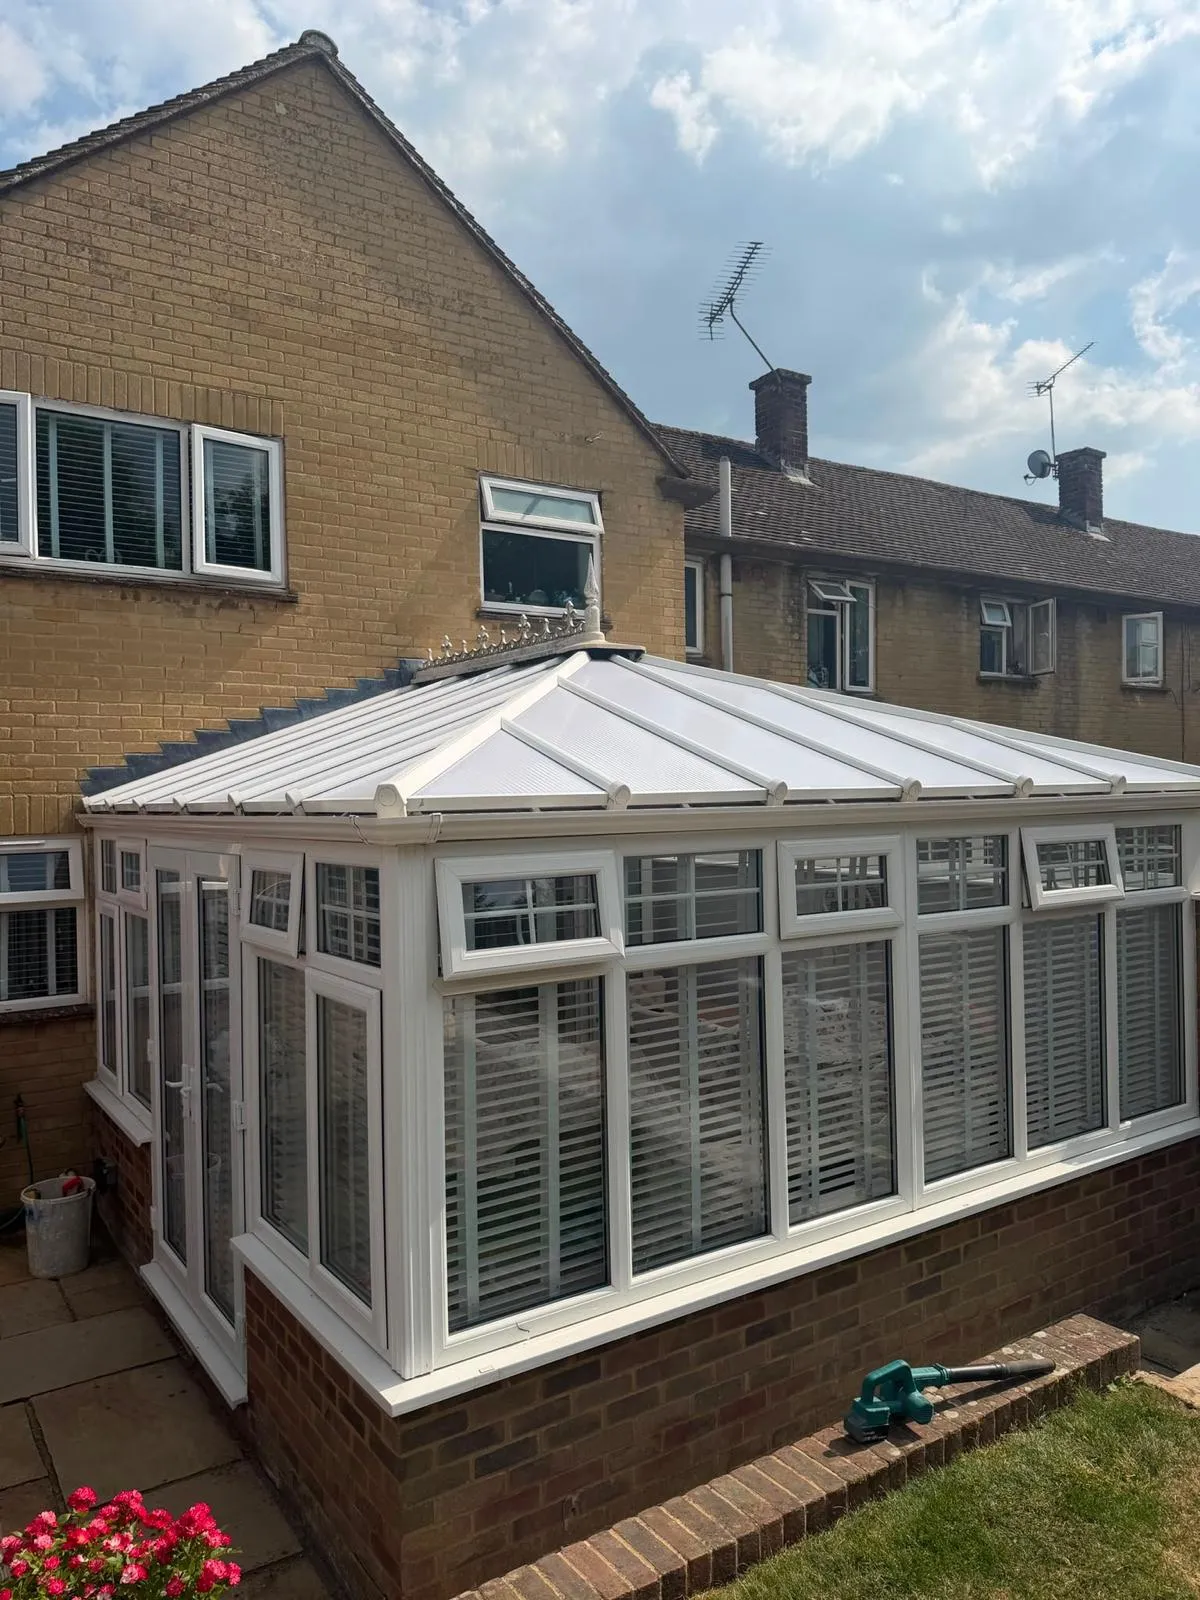
A flat-fronted rectangular or square plan with a hipped roof. Less decorative than a Victorian and considerably easier to furnish.
Square corners mean every inch of floor is usable. A sofa goes against a wall, a dining table sits centrally, and nothing is wasted on a facet.
It is the most practical shape we build, and on a modern or square-fronted house it looks more at home than a Victorian would.
- Square or rectangular plan
- Hipped roof, less ornate than Victorian
- Maximum usable floor area
- Suits modern and square-fronted houses
Regency
Regency: Edwardian lines with a softer roof
Square in plan like an Edwardian, but with a rounded or bull-nosed roof end rather than a hip. A gentler outline against the house.
You keep all the usable floor area of a square plan while losing the hard corner at the ridge, which reads as less imposing from the garden.
A good compromise where an Edwardian feels too plain and a Victorian too fussy for the property.
- Square plan with a curved roof end
- All the floor area of an Edwardian
- Softer outline than a hipped roof
- Suits both period and modern homes
Elizabethan
Elizabethan: the decorative one
The most ornate shape we build — steep roof pitches, decorative ridge cresting, finials and often a gable feature over the front.
It is a statement rather than a quiet addition, and on the right property — a large period house with the elevation to carry it — nothing else looks as good.
On a modest house it can overwhelm. We will say so at survey rather than sell you something the building cannot support visually.
- Steep pitches and decorative detailing
- Ridge cresting and finials
- Gable features over the front
- Best on larger period properties
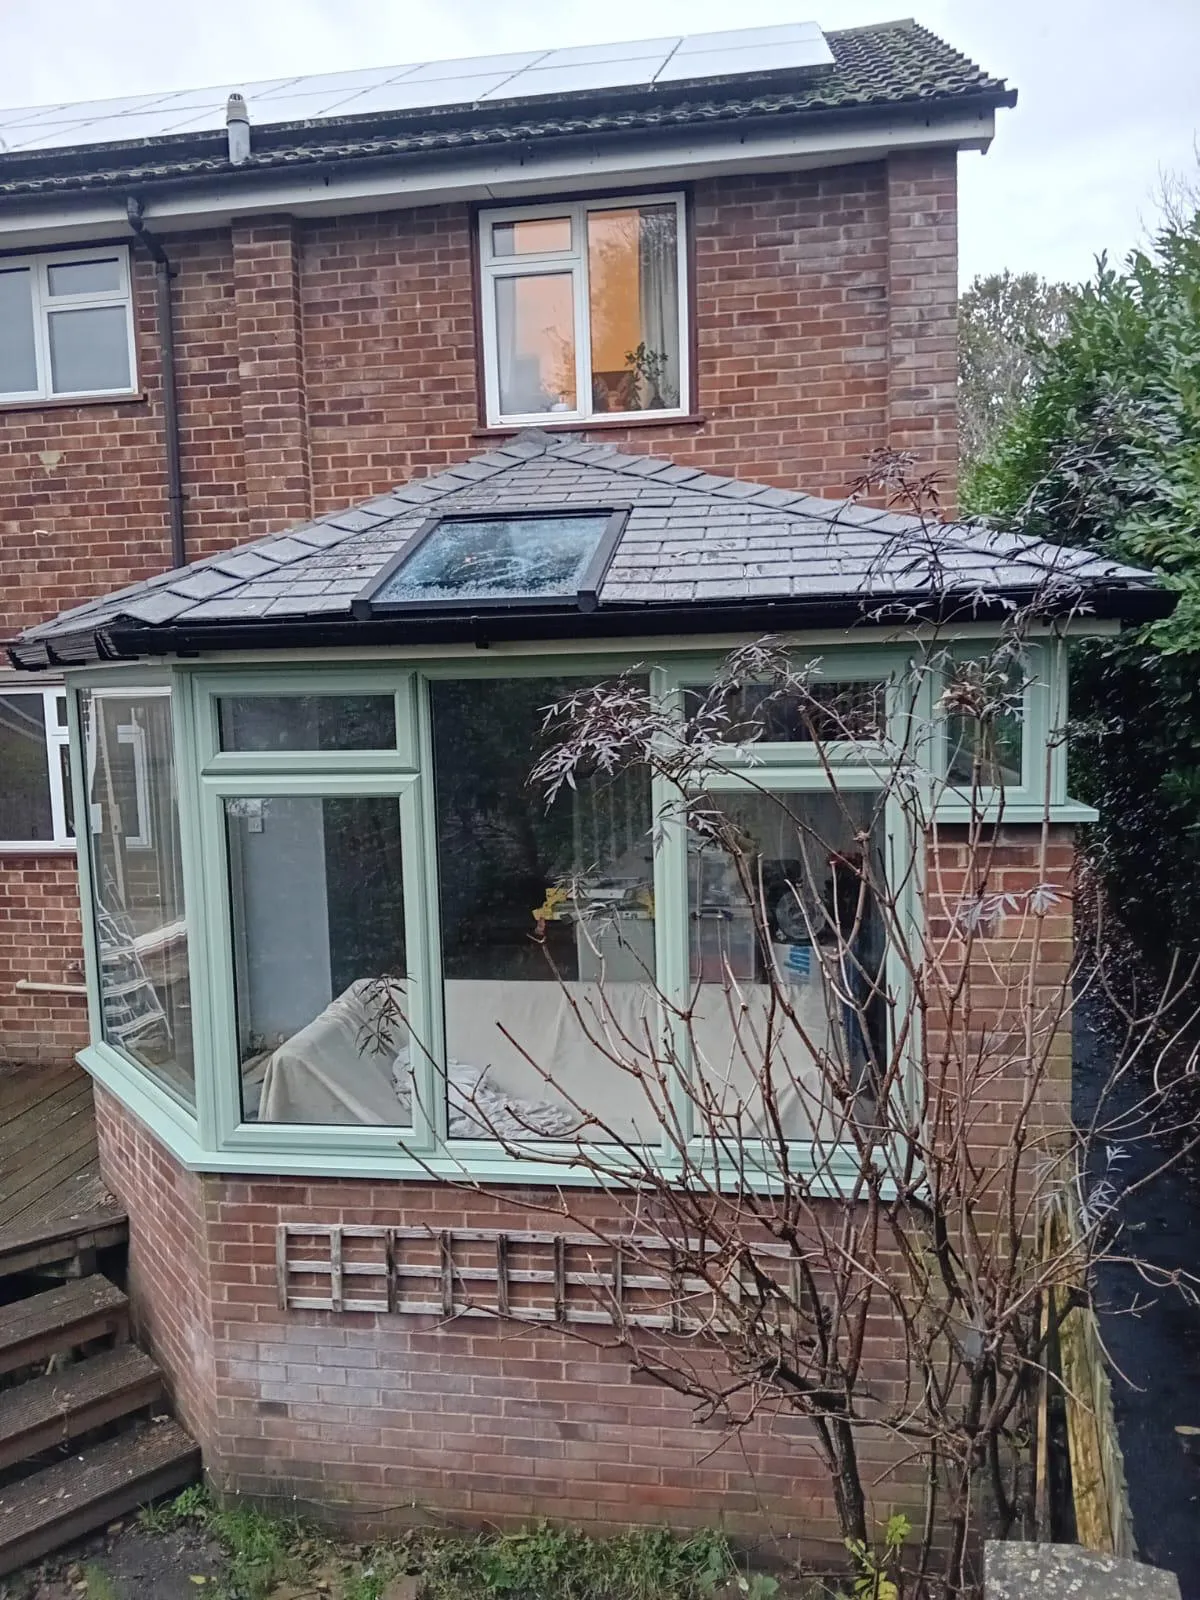
Lean-to
Lean-to: the one that fits anywhere
A single sloping roof running down from the house wall. The simplest shape, the cheapest to build and the only one that works under a low eaves.
Where a bungalow eaves or a first floor window sits low, a pitched roof simply will not fit. A lean-to will, because you control the pitch.
It also suits contemporary houses where clean lines matter more than decoration, and long narrow plots where a square room would not fit.
- Single sloping roof, pitch to suit
- Fits under low eaves and windows
- Simplest and most economical shape
- Suits contemporary houses and narrow plots
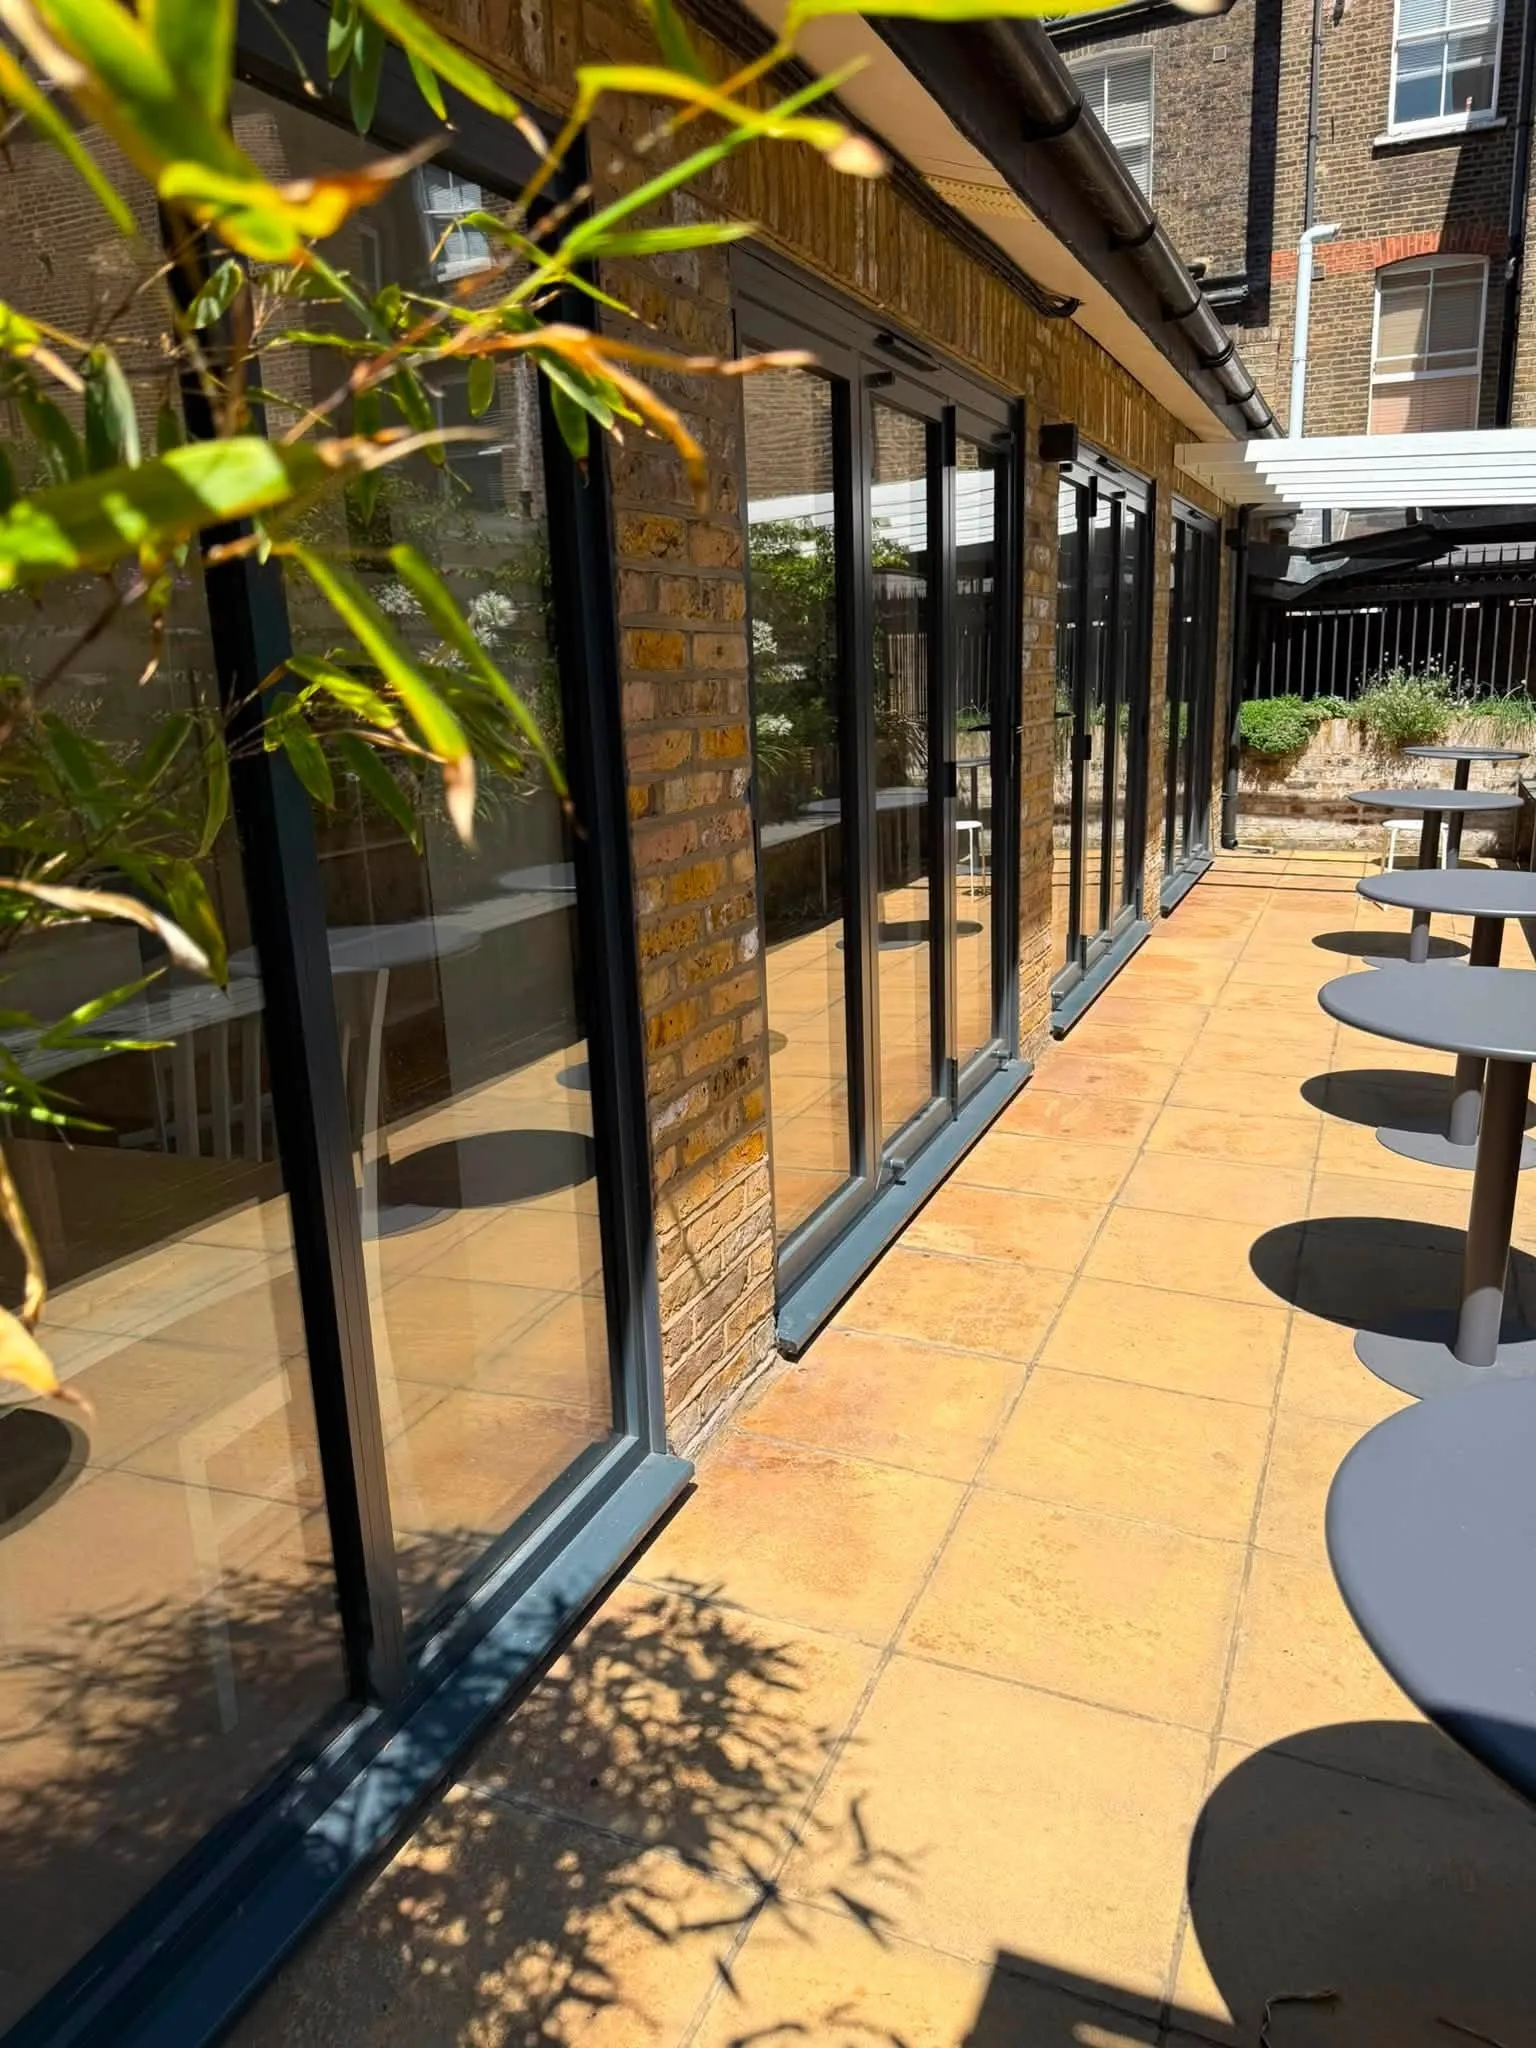
T-Shaped
T-shaped: two rooms in one
A central projection running out from a wider span, giving you a natural division between two areas without building a wall.
The projecting section becomes a distinct zone — a dining area, a desk, somewhere to sit away from the television — while staying part of the same room.
It needs a decent width of rear elevation to work, so it suits larger houses rather than a standard terrace or semi.
- Central projection from a wider span
- Naturally divides the room into zones
- Needs a wide rear elevation
- Suits larger detached properties
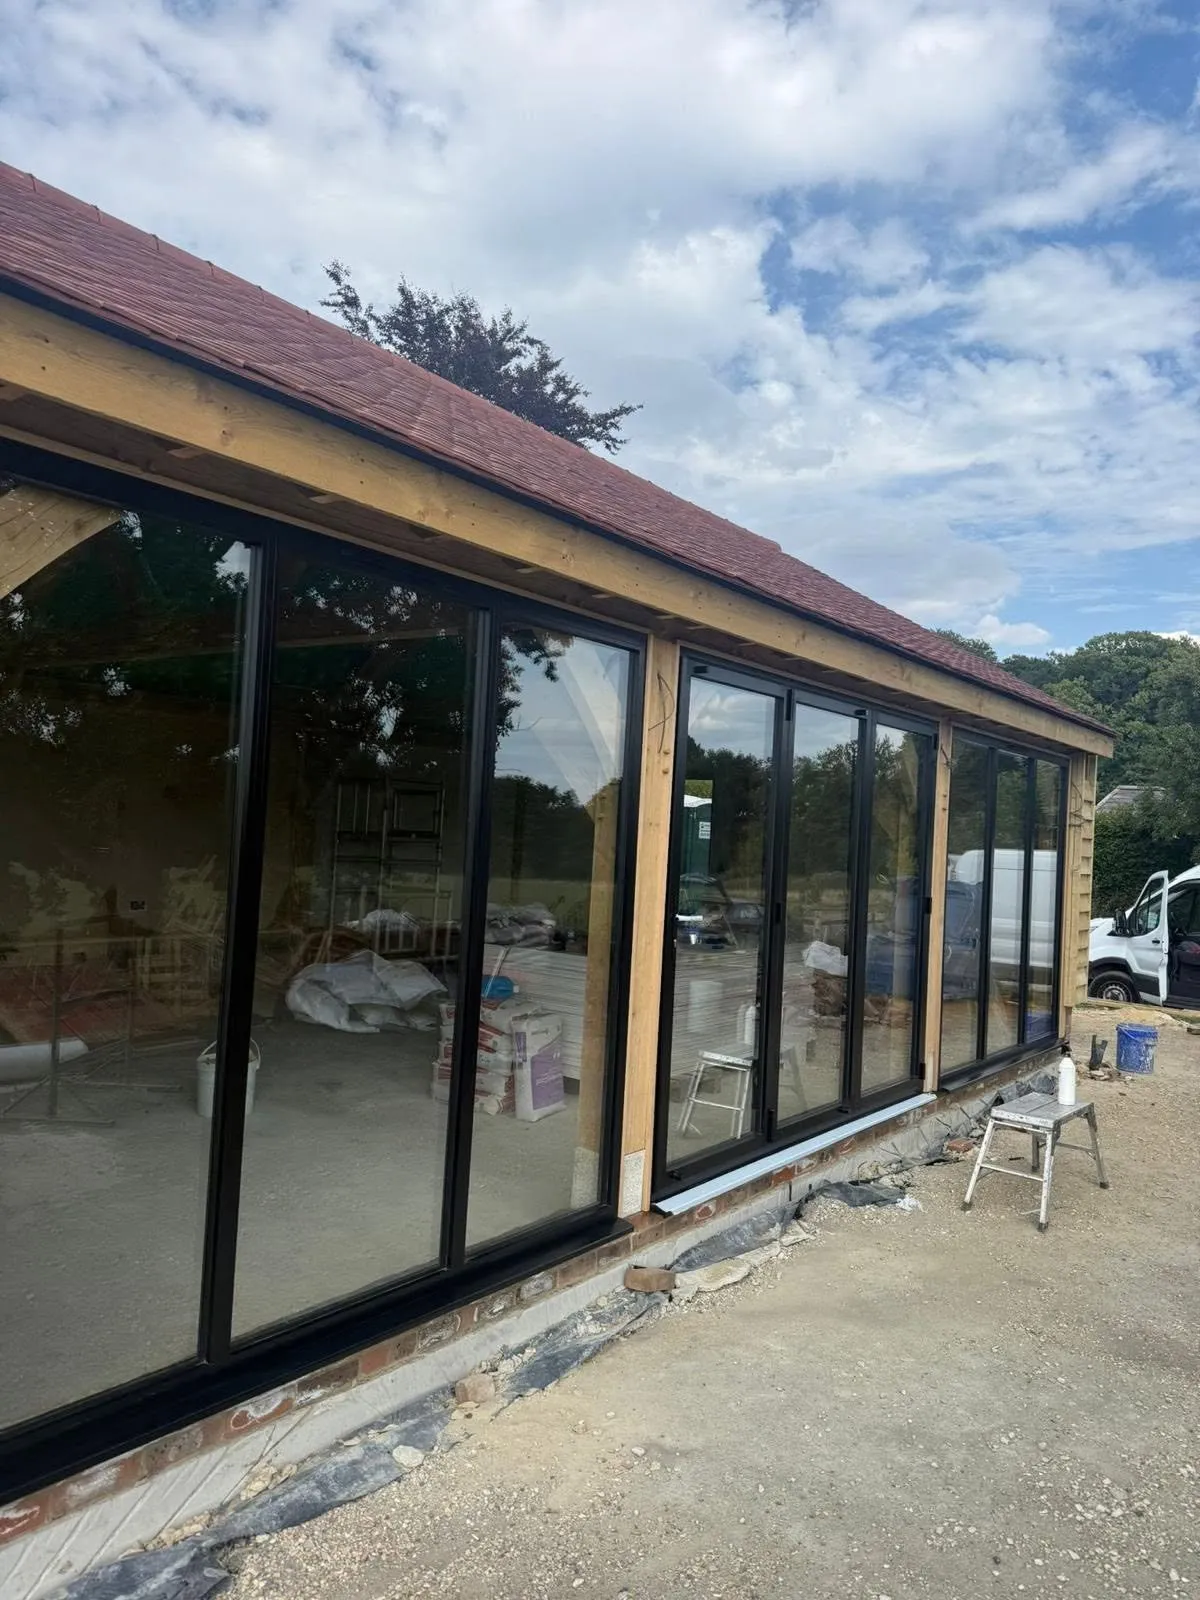
L-Shaped
L-shaped: wrapping a corner
Two sections meeting at a right angle, running along one elevation and turning back along another. The answer for a house with a corner to fill.
It suits properties with a rear projection already — an original outrigger or an earlier extension — where the leftover corner is dead space.
You get a large room with two distinct aspects, so one end can catch morning sun and the other the evening.
- Two wings meeting at a right angle
- Fills the corner beside a rear projection
- Two aspects for morning and evening sun
- Suits houses with an existing outrigger
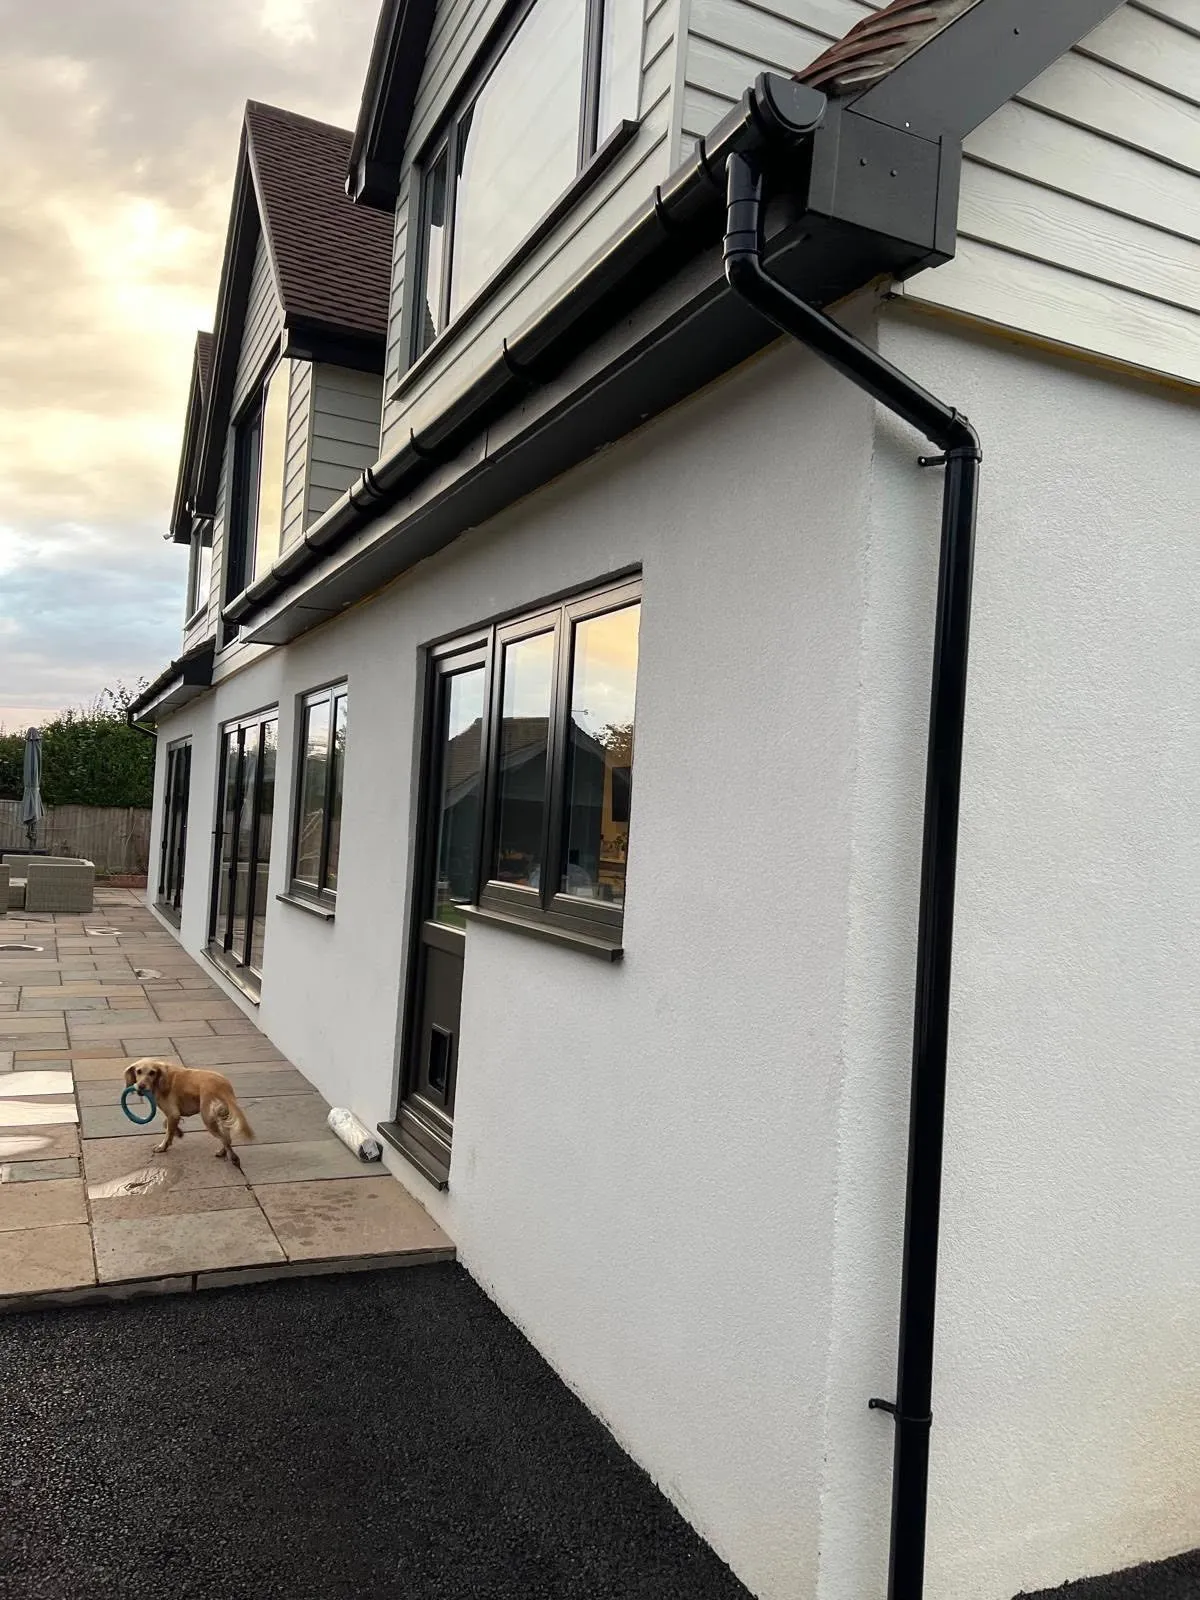
P-Shaped
P-shaped: a lean-to with a bay on the end
A lean-to run along the house with a Victorian or Edwardian section on the end. The largest shape we build, and the most adaptable.
The two halves do different jobs — the lean-to section makes a natural walkway or dining run, and the bay end becomes the sitting area.
It is a big structure and needs the elevation and garden to suit it, but on a large detached house it produces the most usable room of any shape.
- A lean-to run plus a faceted bay end
- Two clearly different zones in one room
- The largest shape we build
- Needs a wide elevation and a deep garden

Roof types
Then choose the roof
The shape decides how the room looks. The roof decides whether you use it in winter.

Warm Roofs
An insulated, tiled roof that turns a freezing conservatory into a room you use all year — usually onto the existing frames.
Explore warm roofs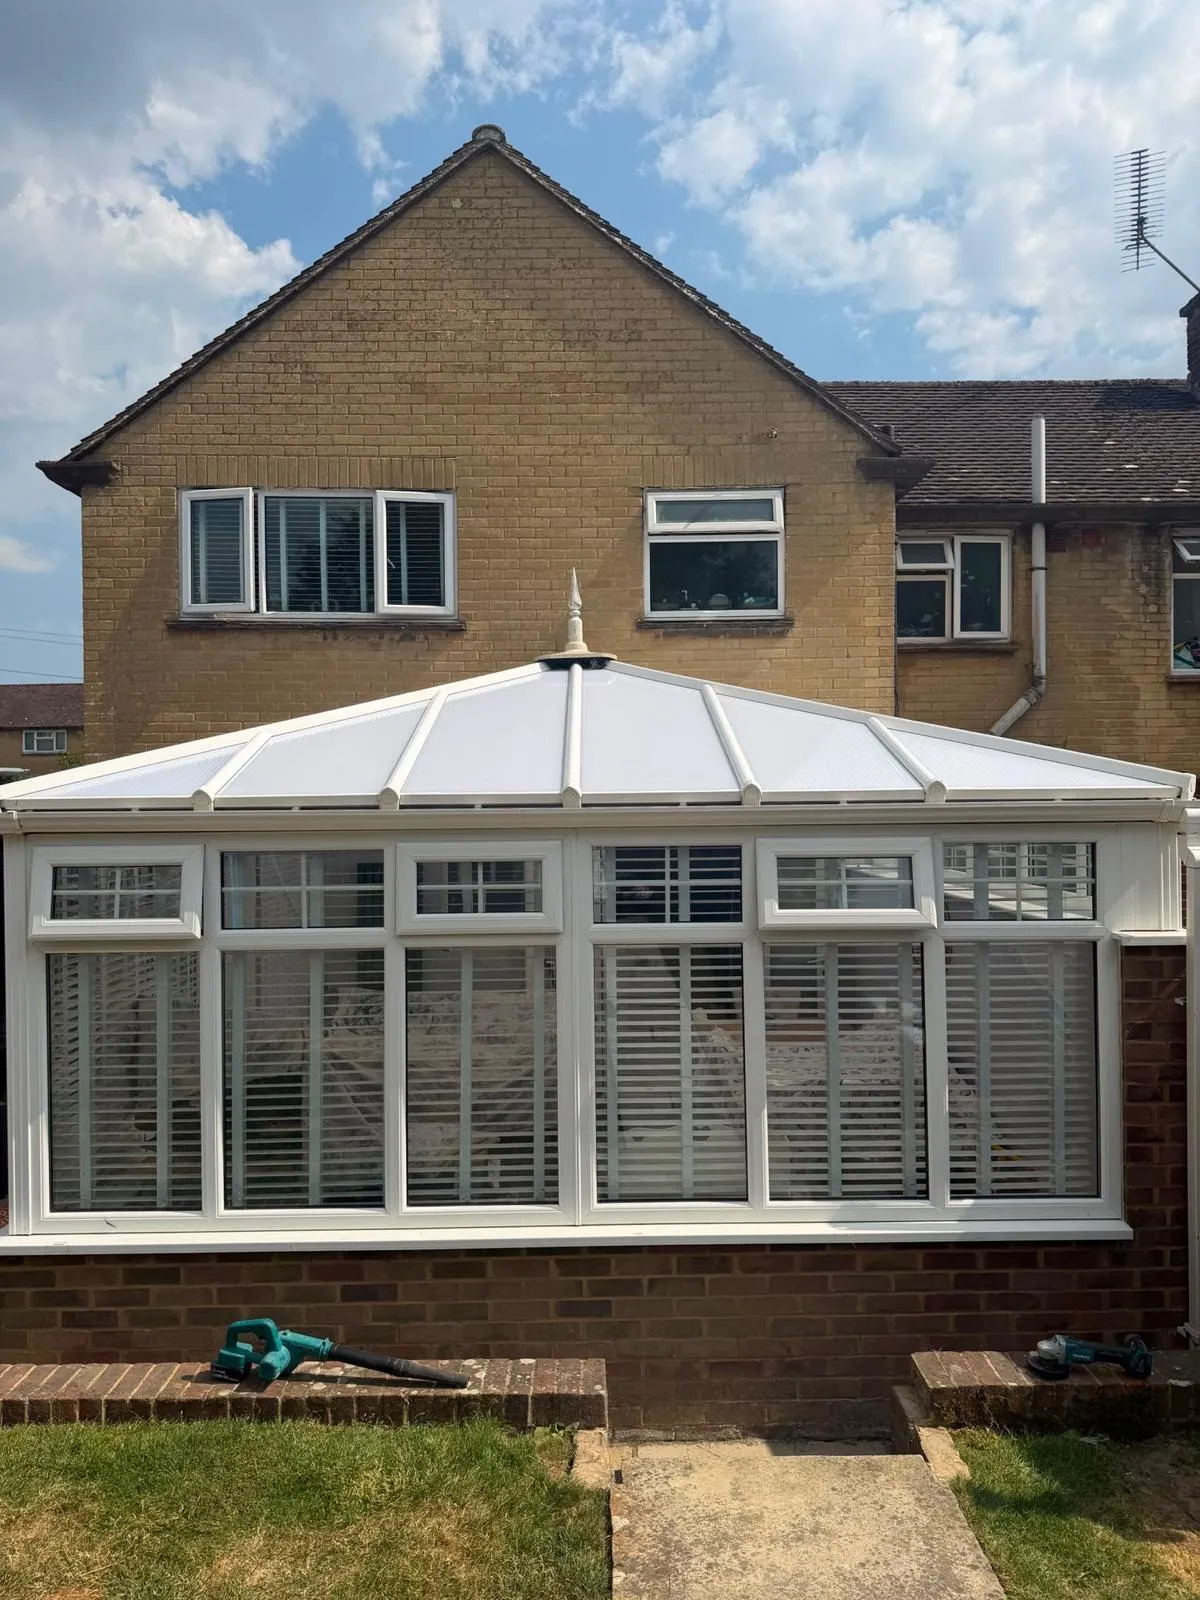
Solid Roofs
A fully tiled roof with a plastered ceiling inside. The warmest and quietest option, and the one that reads as a real room.
Explore solid roofs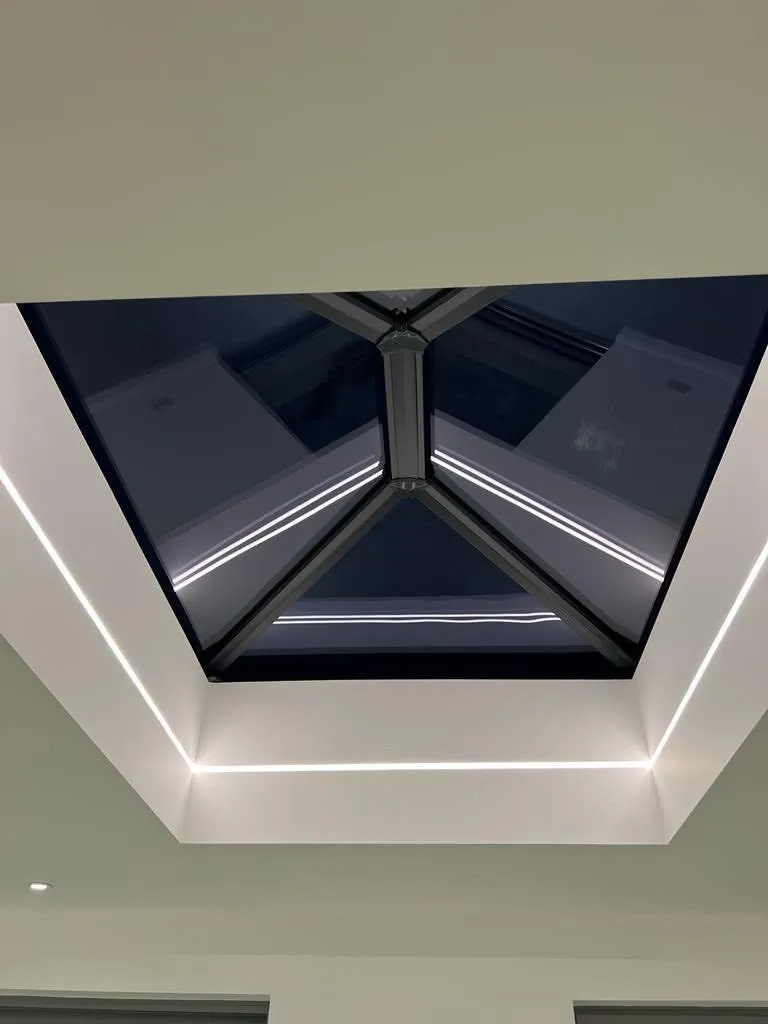
Glass Roofs
Self-cleaning, solar-controlled glass that keeps the daylight while cutting the glare and the heat build-up.
Explore glass roofs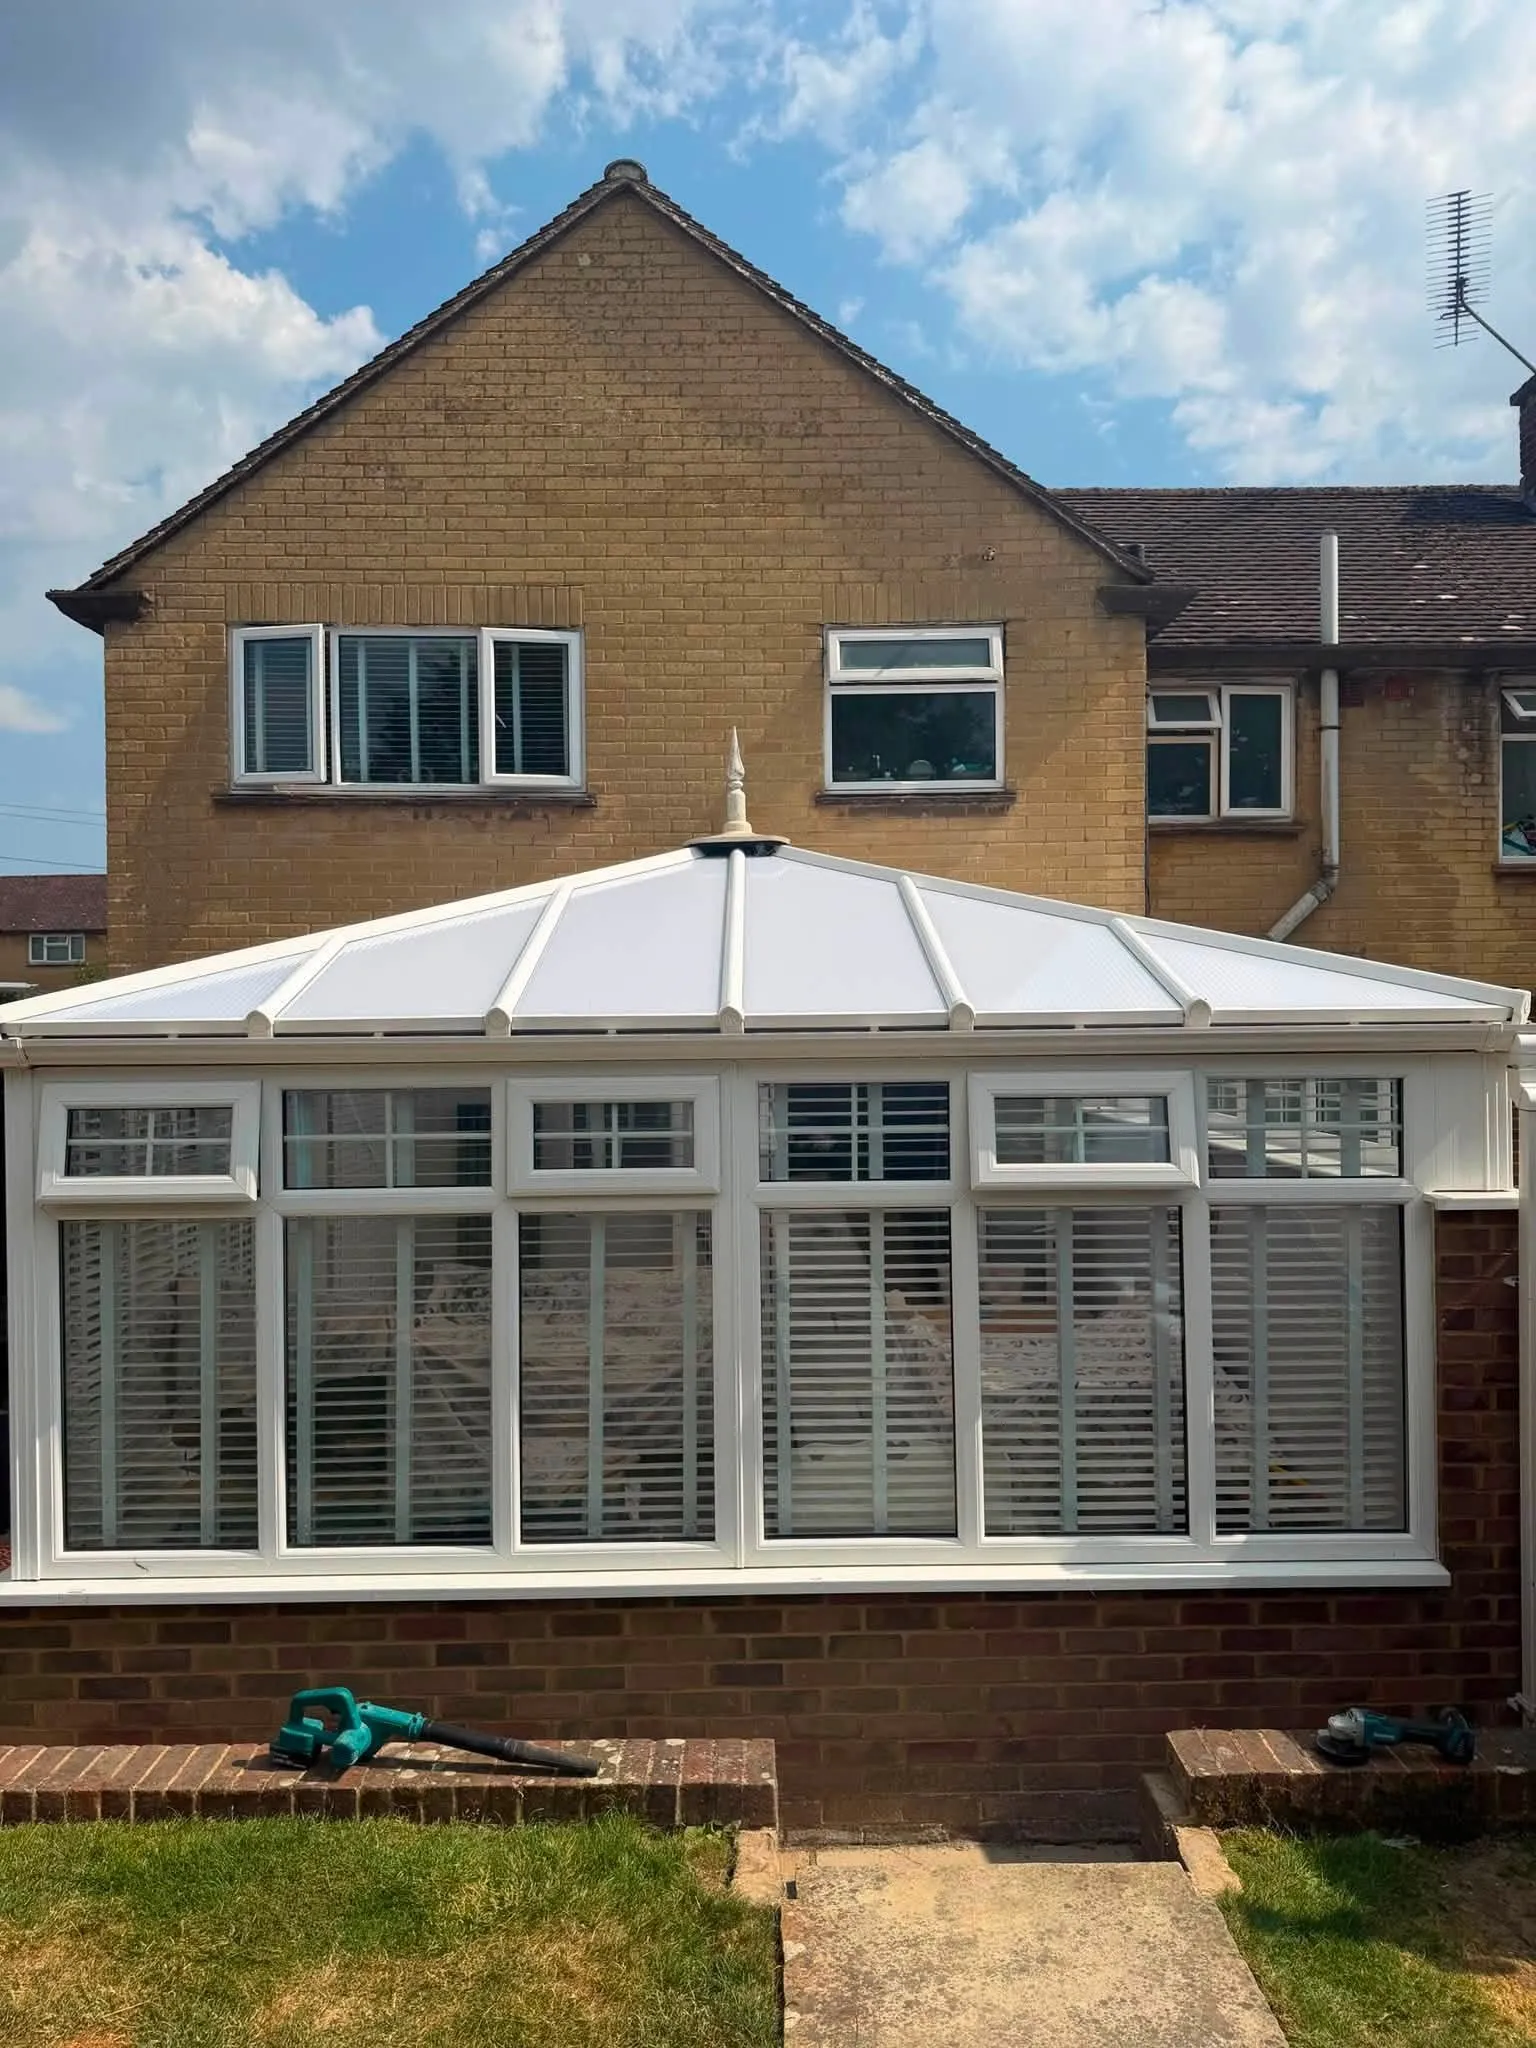
Polycarbonate Roofs
The lightest and cheapest option. Fine as a budget cover, but noisy in rain and the first thing we suggest replacing.
Explore polycarbonate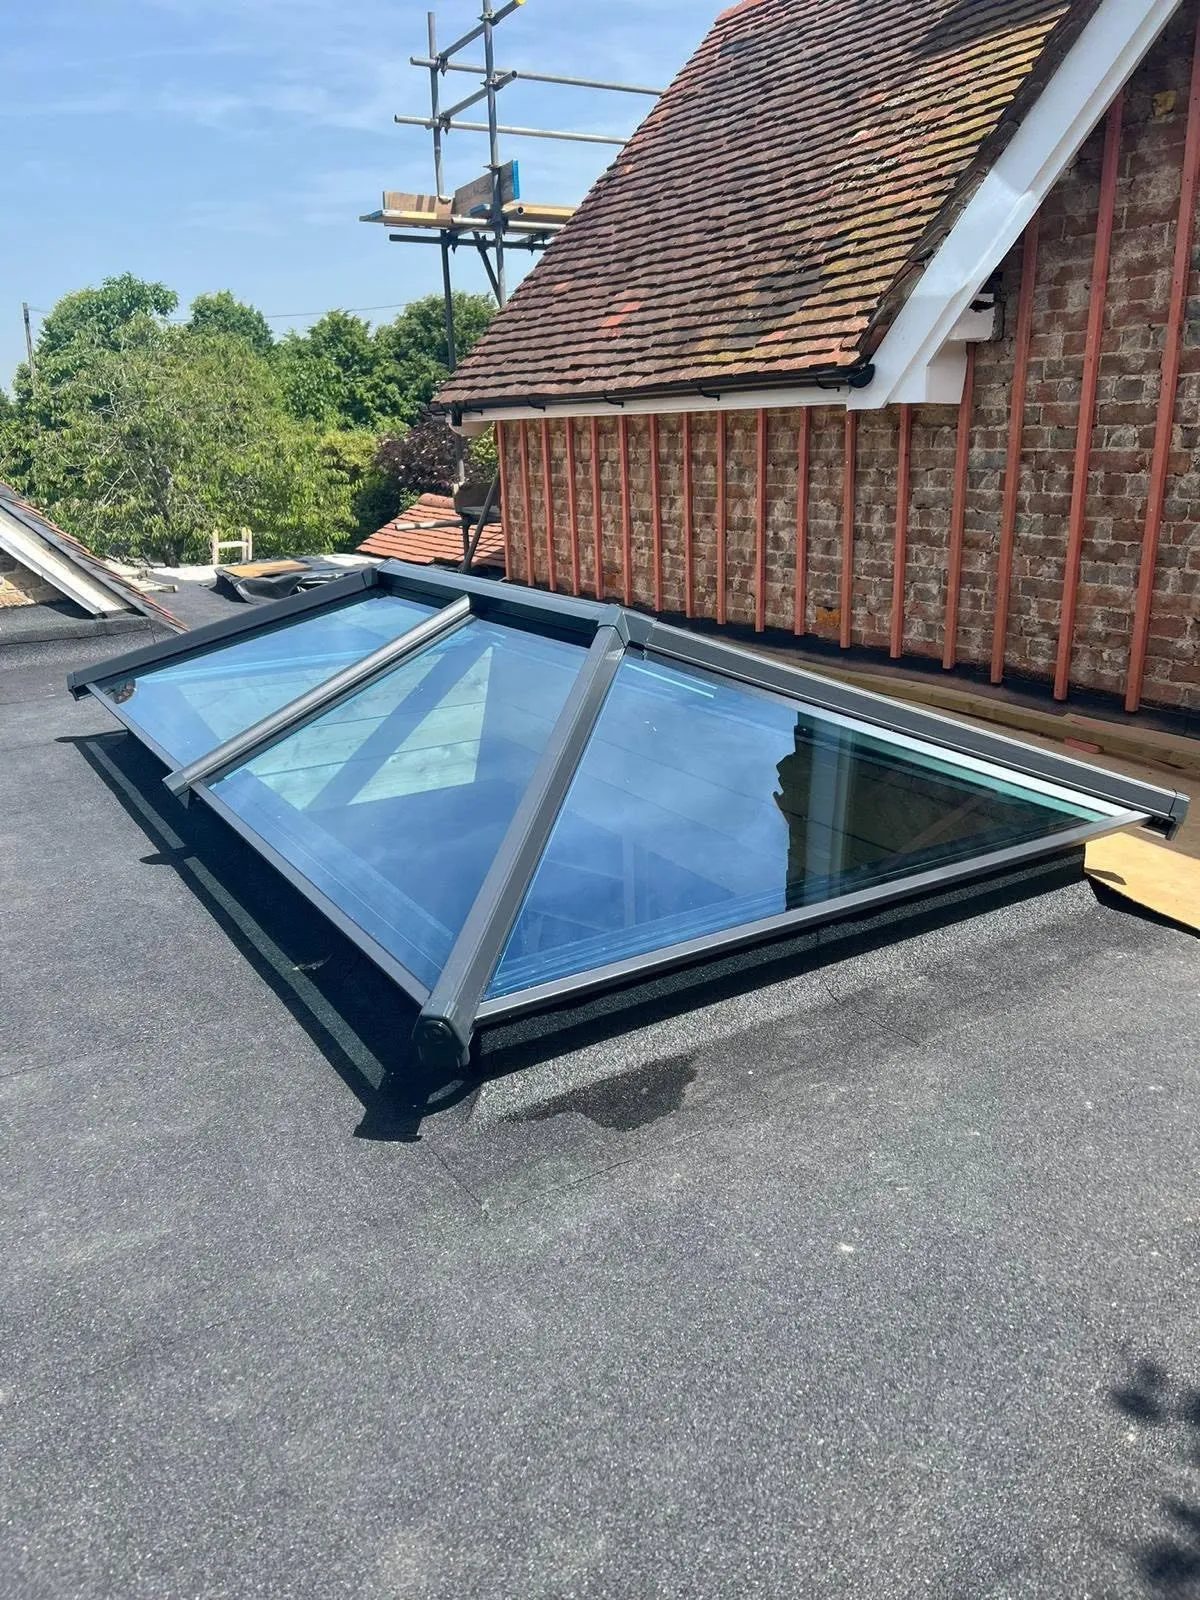
Roof Options
Rooflights, lanterns, tile finishes, internal spotlights and ceiling colours — the choices that come after the roof type.
Explore roof optionsQuestions
Conservatory style questions
Can’t see what you need? Call 01342 410079 and we’ll answer it properly.
Which conservatory shape gives the most usable room?
My eaves are low — what will fit?
Does the shape change the price?
Can I have a shape that is not on this list?
Does the style limit the roof I can have?
Where we work
Conservatories of every style in East Grinstead and across Sussex, Surrey and Kent
We’re based on Station Road in East Grinstead, where West Sussex meets Surrey and Kent, and our own team works throughout all three counties.
Towns we cover include
- East Grinstead
- Crawley
- Horley
- Haywards Heath
- Burgess Hill
- Horsham
- Crowborough
- Tunbridge Wells
- Tonbridge
- Sevenoaks
- Redhill
- Reigate
- Caterham
…and the villages in between. If you’re in Sussex, Surrey and Kent, the answer is almost certainly yes.
Free quotations
Not sure which shape suits?
Book a free survey and we’ll walk the garden with you before anything is drawn up.