
Conservatories, orangeries and extensions you’ll actually use
Conservatories, orangeries, extensions, garden rooms and verandas — designed, built and glazed by our own team across Sussex, Surrey and Kent.
- Base, structure, glazing and roof handled by one team
- Planning and building regulations checked before we quote
- Certass registered with a 10 year guarantee
East Grinstead showroom · covering Sussex, Surrey and Kent
10/10 on Checkatrade
From 149 verified customer reviews
Certass registered
Fully insured and SafeContractor approved
10 year guarantee
On every product we supply and install
Family run since 2007
Our own fitters — never subcontracted out
Where to start
The room is the easy part. The base is not.
Almost every problem with an add-on room traces back to what’s underneath it or what’s over the top of it.
Ground conditions, drains, the fall of the garden and the depth of the footings decide whether a room stands up and stays dry. None of it shows in the brochure photograph, and all of it costs more to put right later.
We build the base, put up the structure, glaze it and roof it ourselves. So there’s nobody to point at when something doesn’t line up, and one number on the quote rather than three.
- Free, no-obligation survey and written quote
- Groundworks, drains and foundations by our own team
- Planning and building control handled where they apply
- Existing conservatories re-roofed as well as new builds
Browse by room
Which room are you actually after?
They overlap, and the names get used loosely. Here’s what each one really means.
Conservatories
The most glass for the money, and the quickest way to add a room. Modern roofs mean they work all year rather than just in spring.
Explore conservatories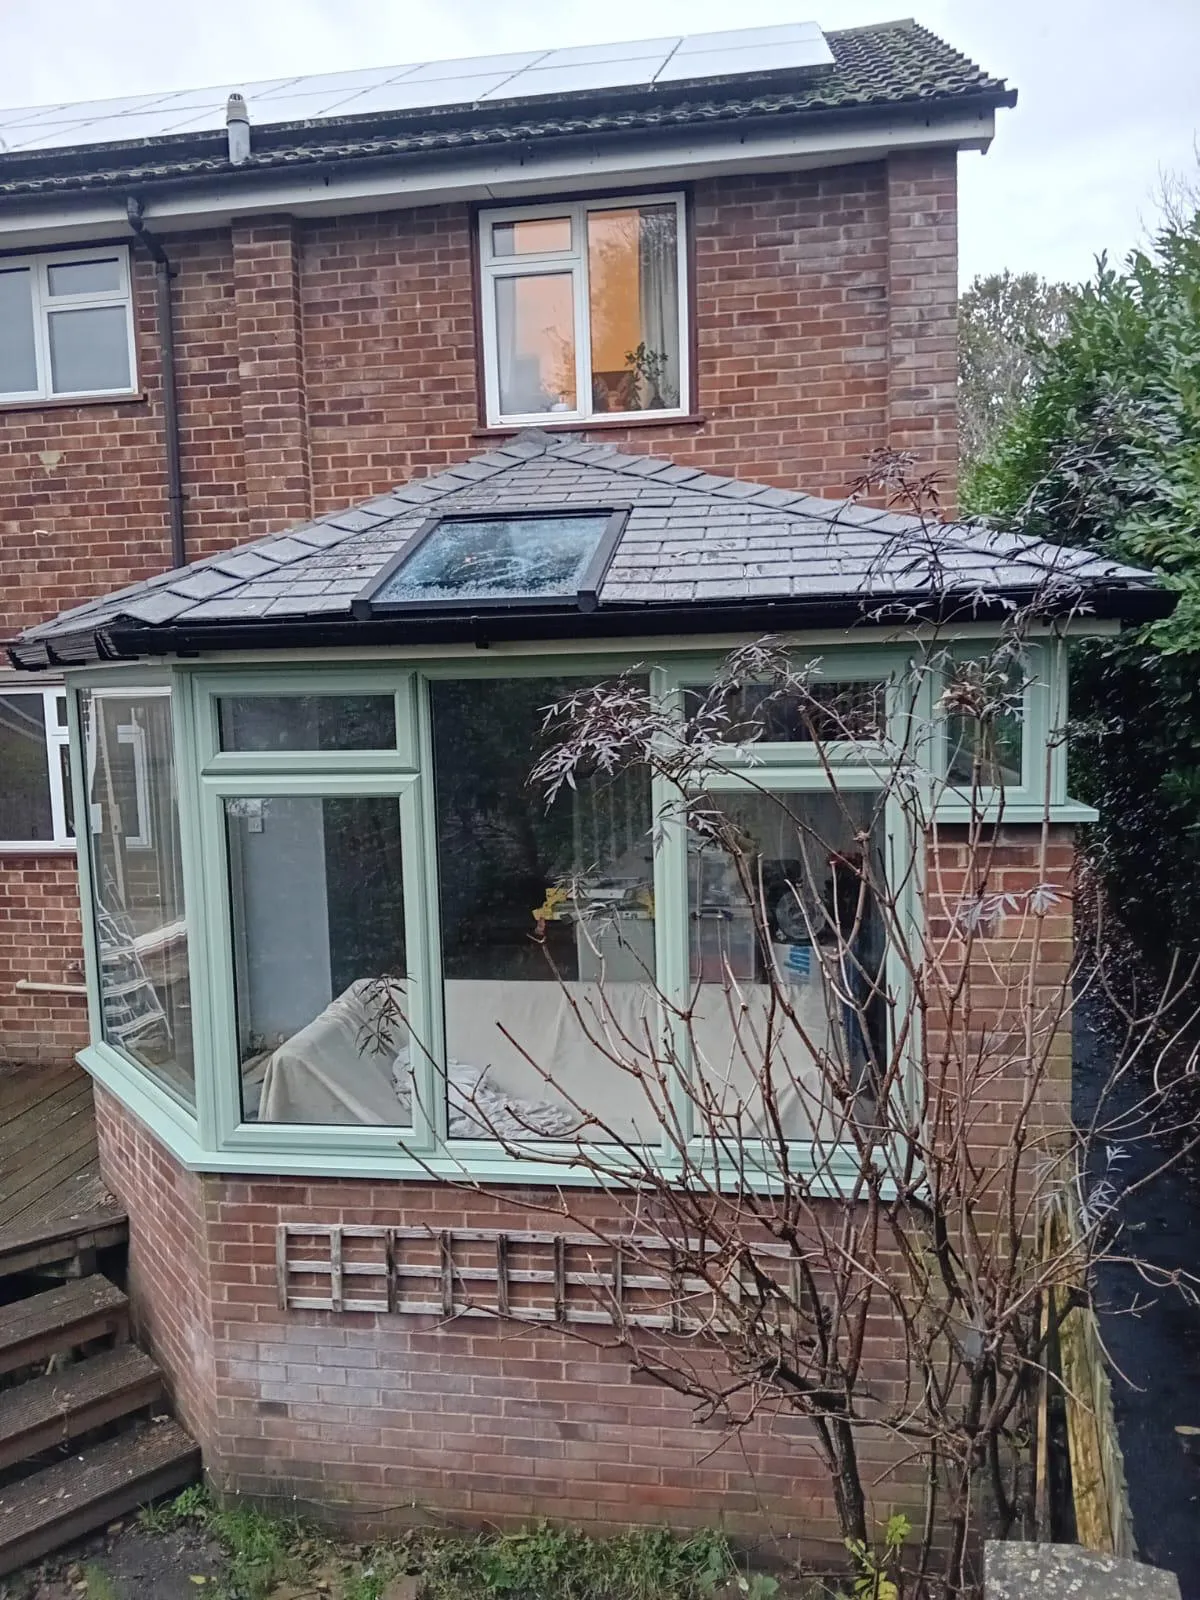
Orangeries
Brick piers, a flat perimeter roof and a glazed lantern over the middle. Reads as part of the house rather than bolted onto it.
Explore orangeries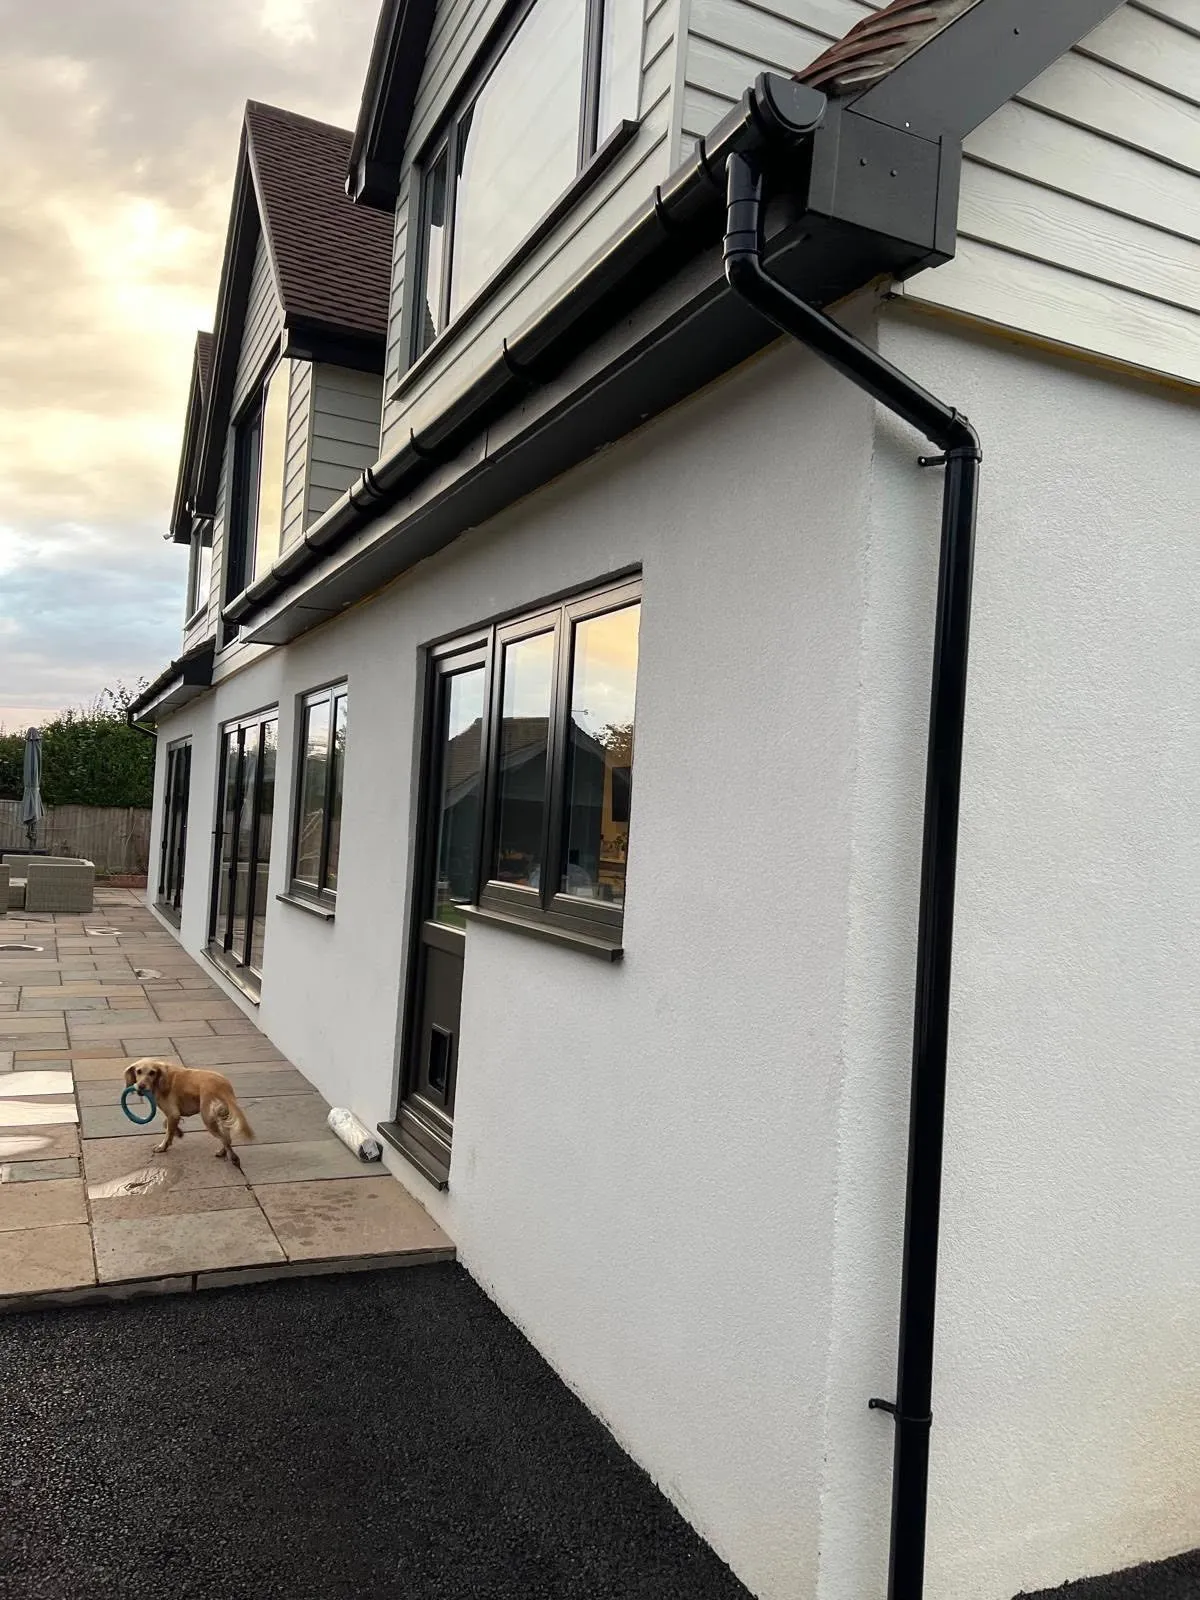
Extensions
A full masonry room built to match the house — foundations, walls, roof, glazing and the making good afterwards.
Explore extensions
Garden Rooms
An insulated, solid-roofed room you can use in February. Somewhere between a conservatory and an extension, at a price to match.
Explore garden rooms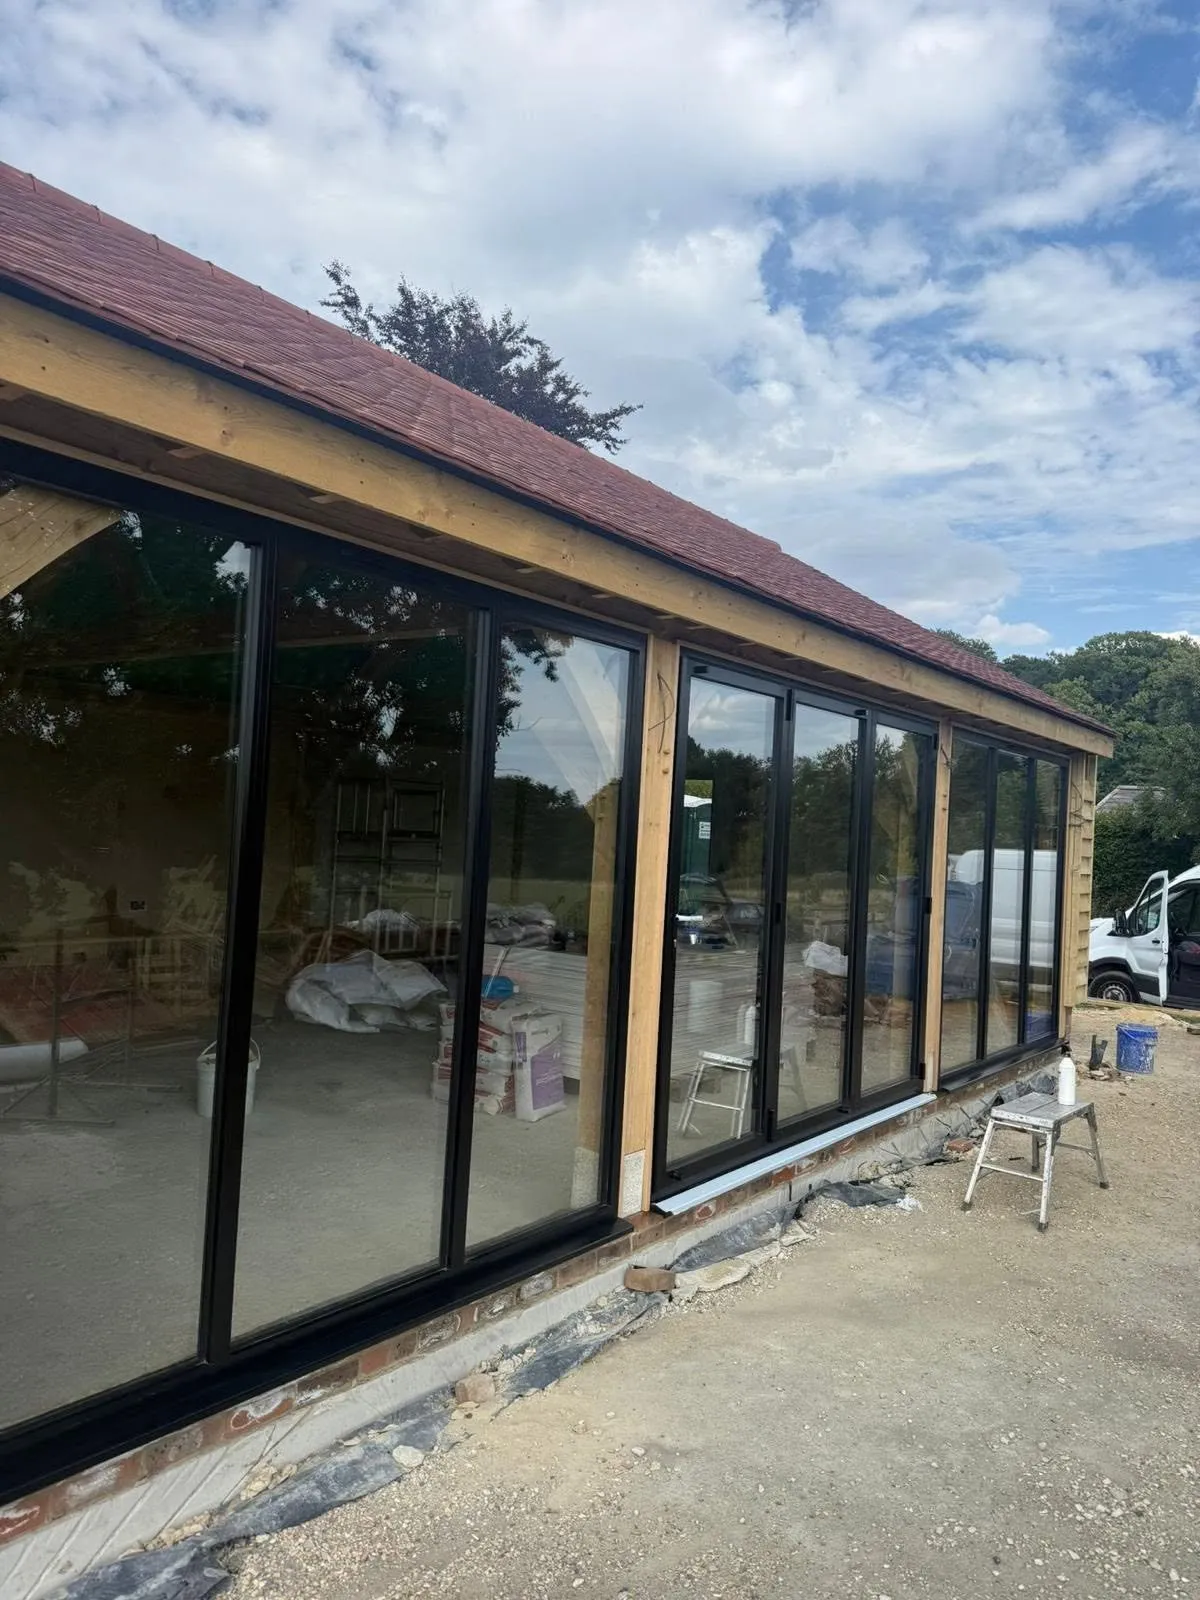
Sun Rooms
A light-filled room with a solid roof and glazing on the sides — the warmth of an extension with the daylight of a conservatory.
Explore sun rooms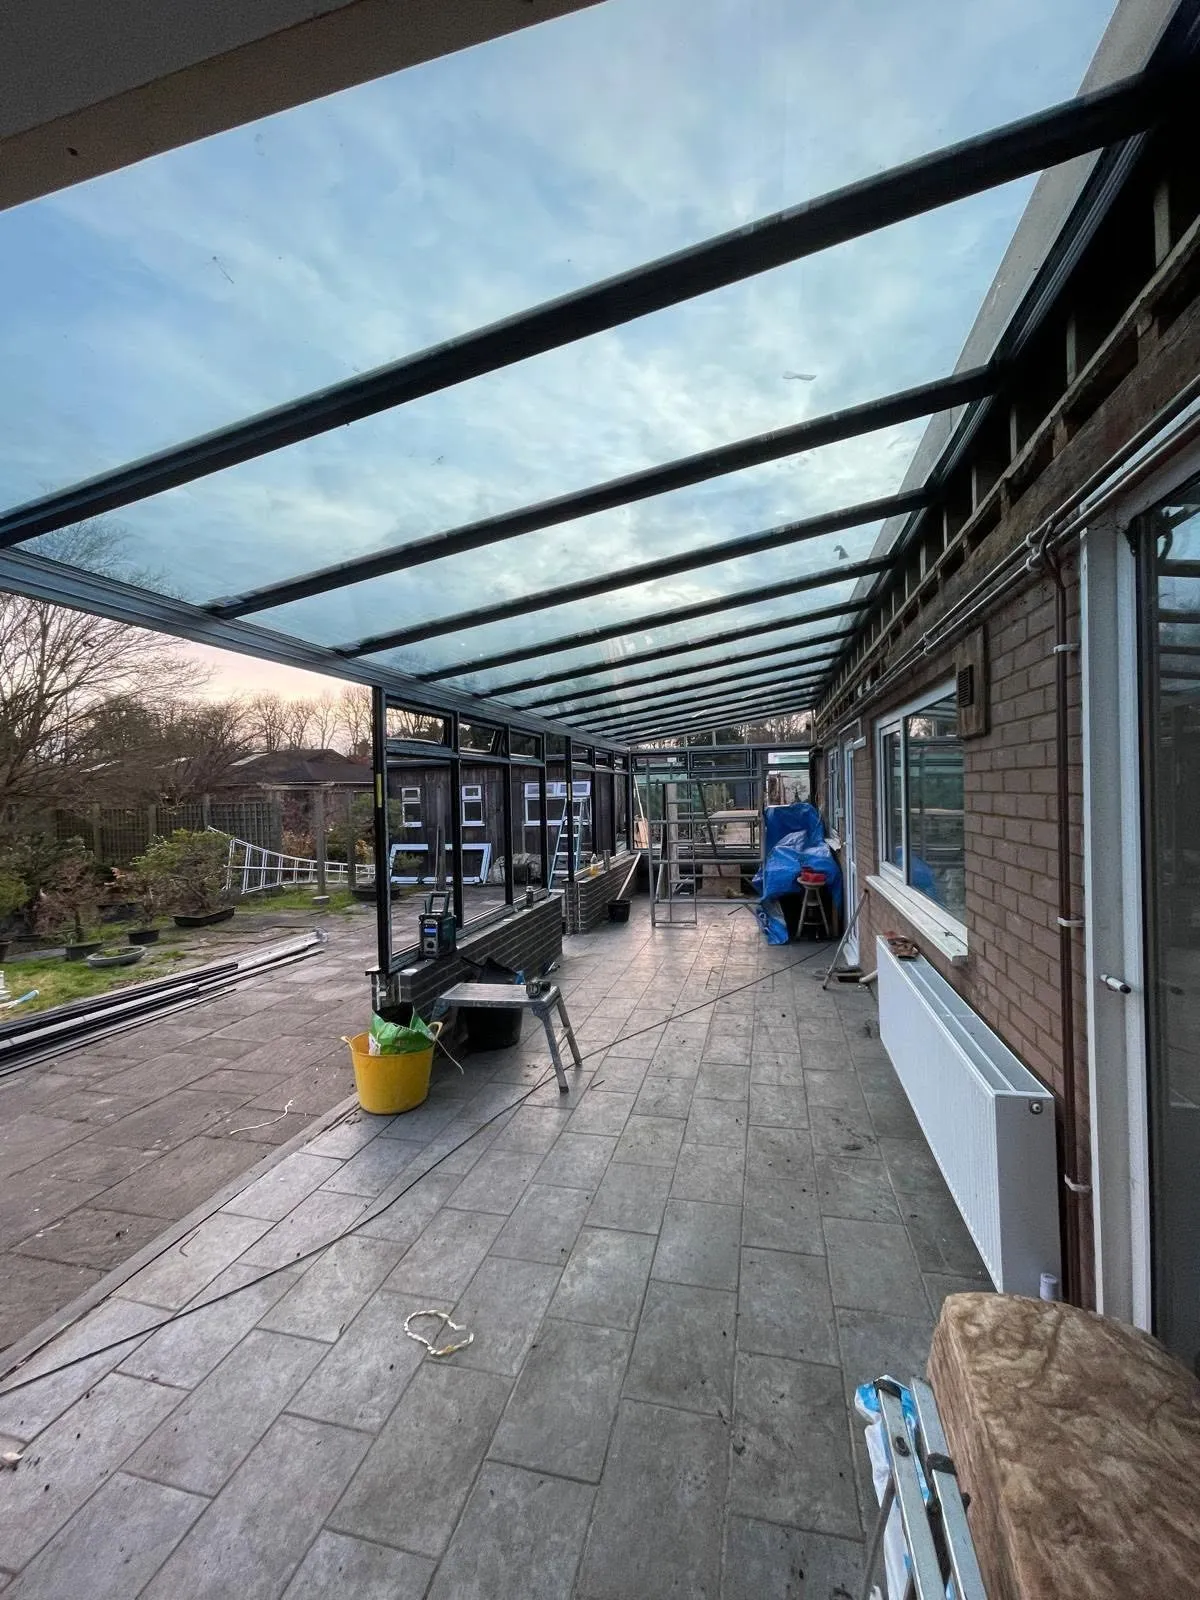
Verandas
A glazed roof over a terrace or decking. Shelter without enclosing anything, so you use the garden for more of the year.
Explore verandasCompare
Conservatory, garden room or extension?
The three sit on a scale from most glass and least money to most room and most money.
| Feature | Conservatory | Garden room | Extension |
|---|---|---|---|
| What it is | A largely glazed room on a dwarf wall or frames | An insulated room with a solid roof and glazed walls | A full masonry room built to match the house |
| Roof | Glass or polycarbonate, or a warm roof | Insulated and tiled, plastered inside | Tiled or flat, to match the house |
| Use in winter | Depends entirely on the roof | All year | All year |
| Building regulations | Often exempt if separated by external doors | Normally applies | Always applies |
| Relative cost | Lowest | In between | Highest |
| Best for | Light and space at the lowest cost | A usable room without full building work | A permanent room that reads as part of the house |
Guidance only. Which route suits depends on the property, the ground and what you want to use the room for.
Roof types
The roof decides whether you use the room
More than the frames, more than the glass. It’s the single biggest decision on the whole job.

Warm Roofs
An insulated, tiled roof that turns a freezing conservatory into a room you use all year — usually onto the existing frames.
Explore warm roofs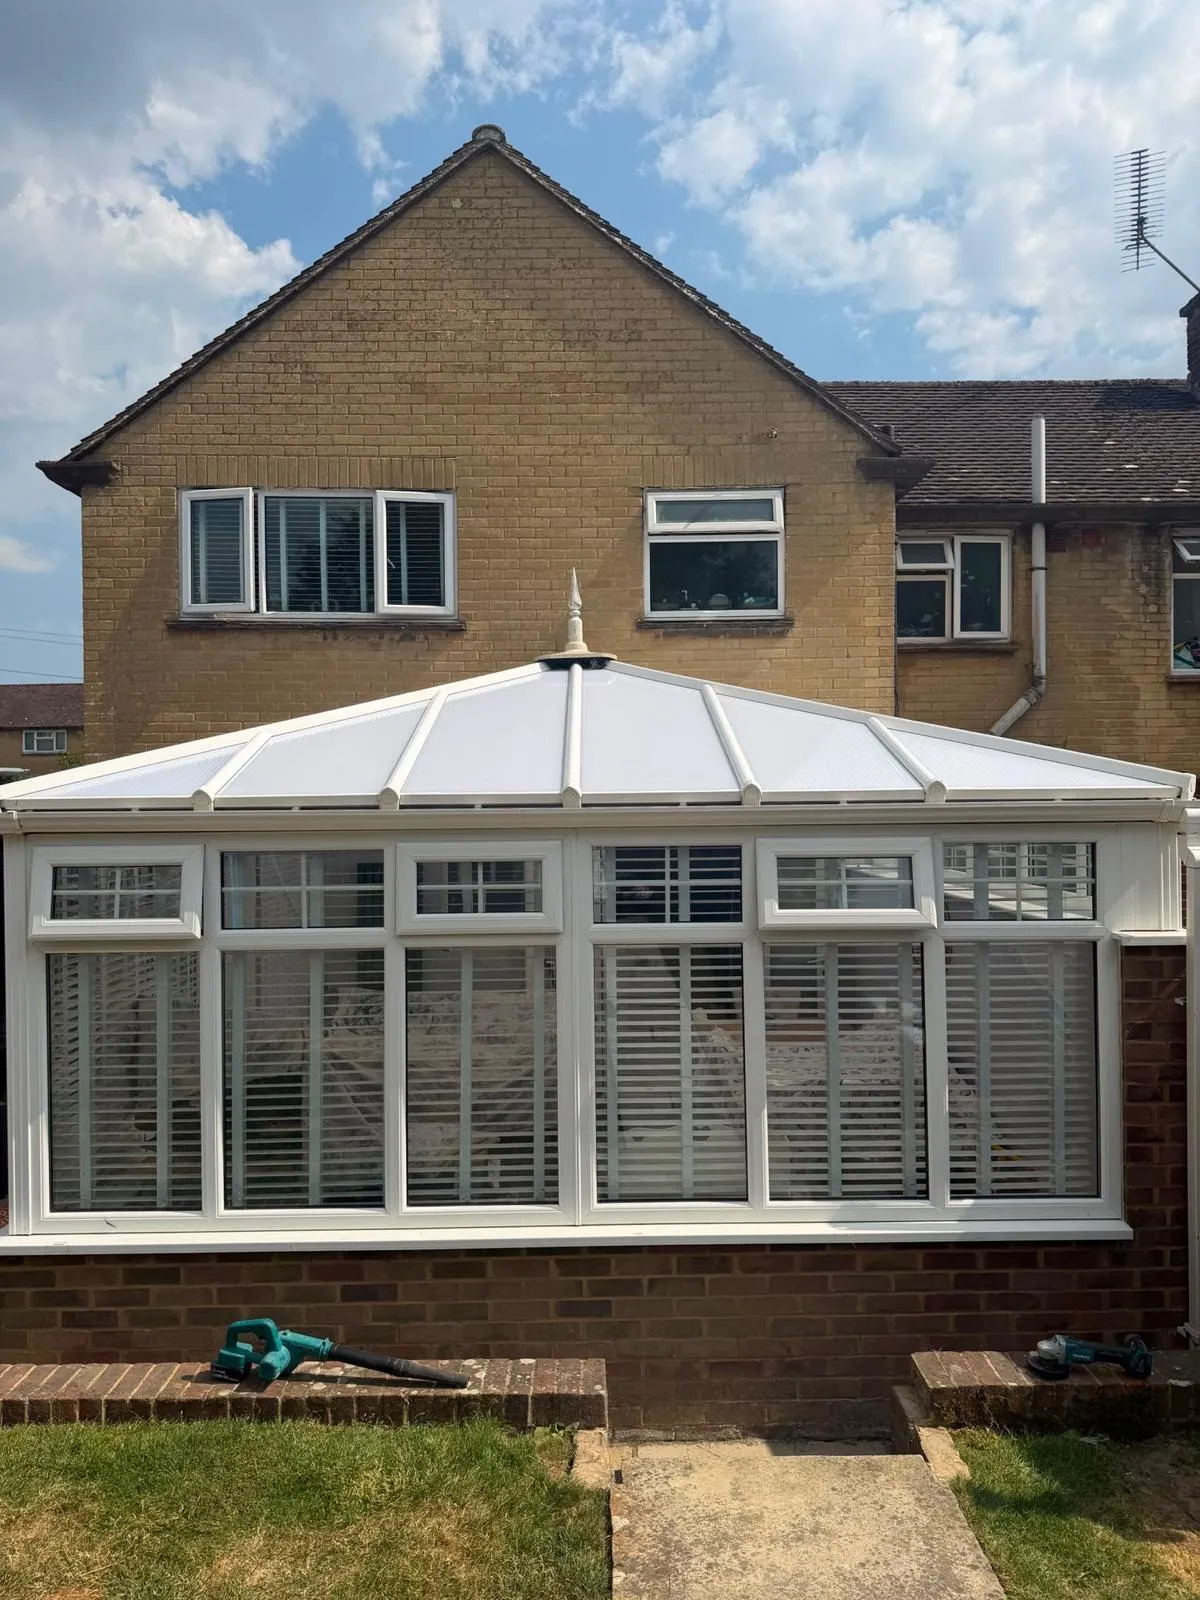
Solid Roofs
A fully tiled roof with a plastered ceiling inside. The warmest and quietest option, and the one that reads as a real room.
Explore solid roofs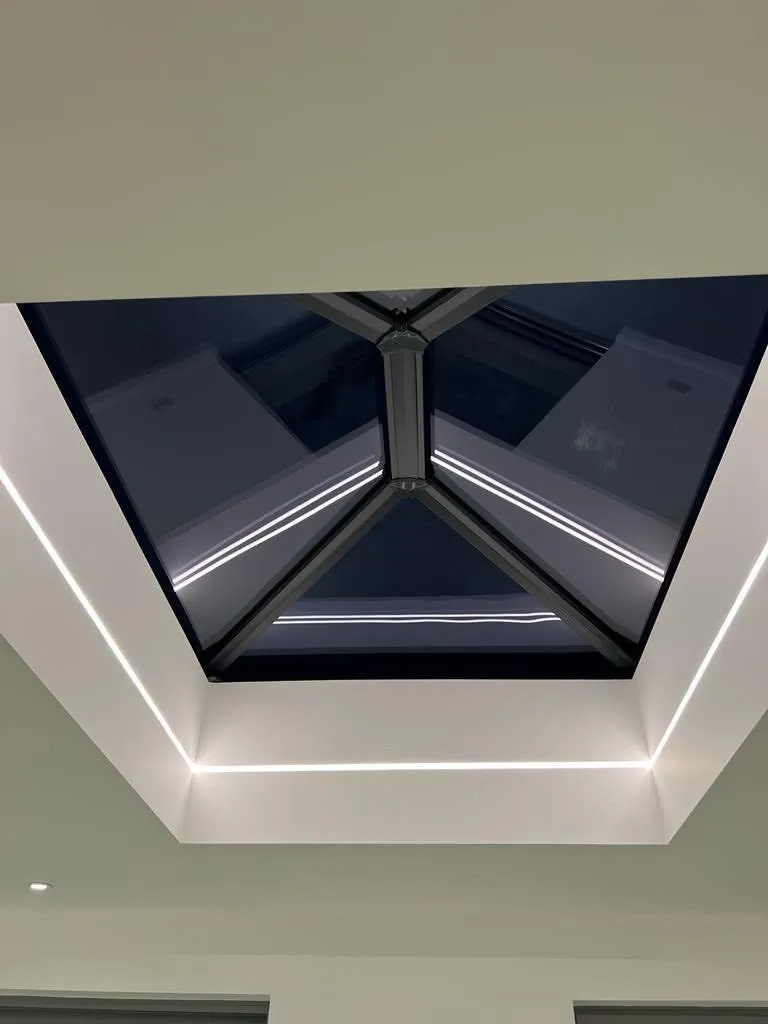
Glass Roofs
Self-cleaning, solar-controlled glass that keeps the daylight while cutting the glare and the heat build-up.
Explore glass roofs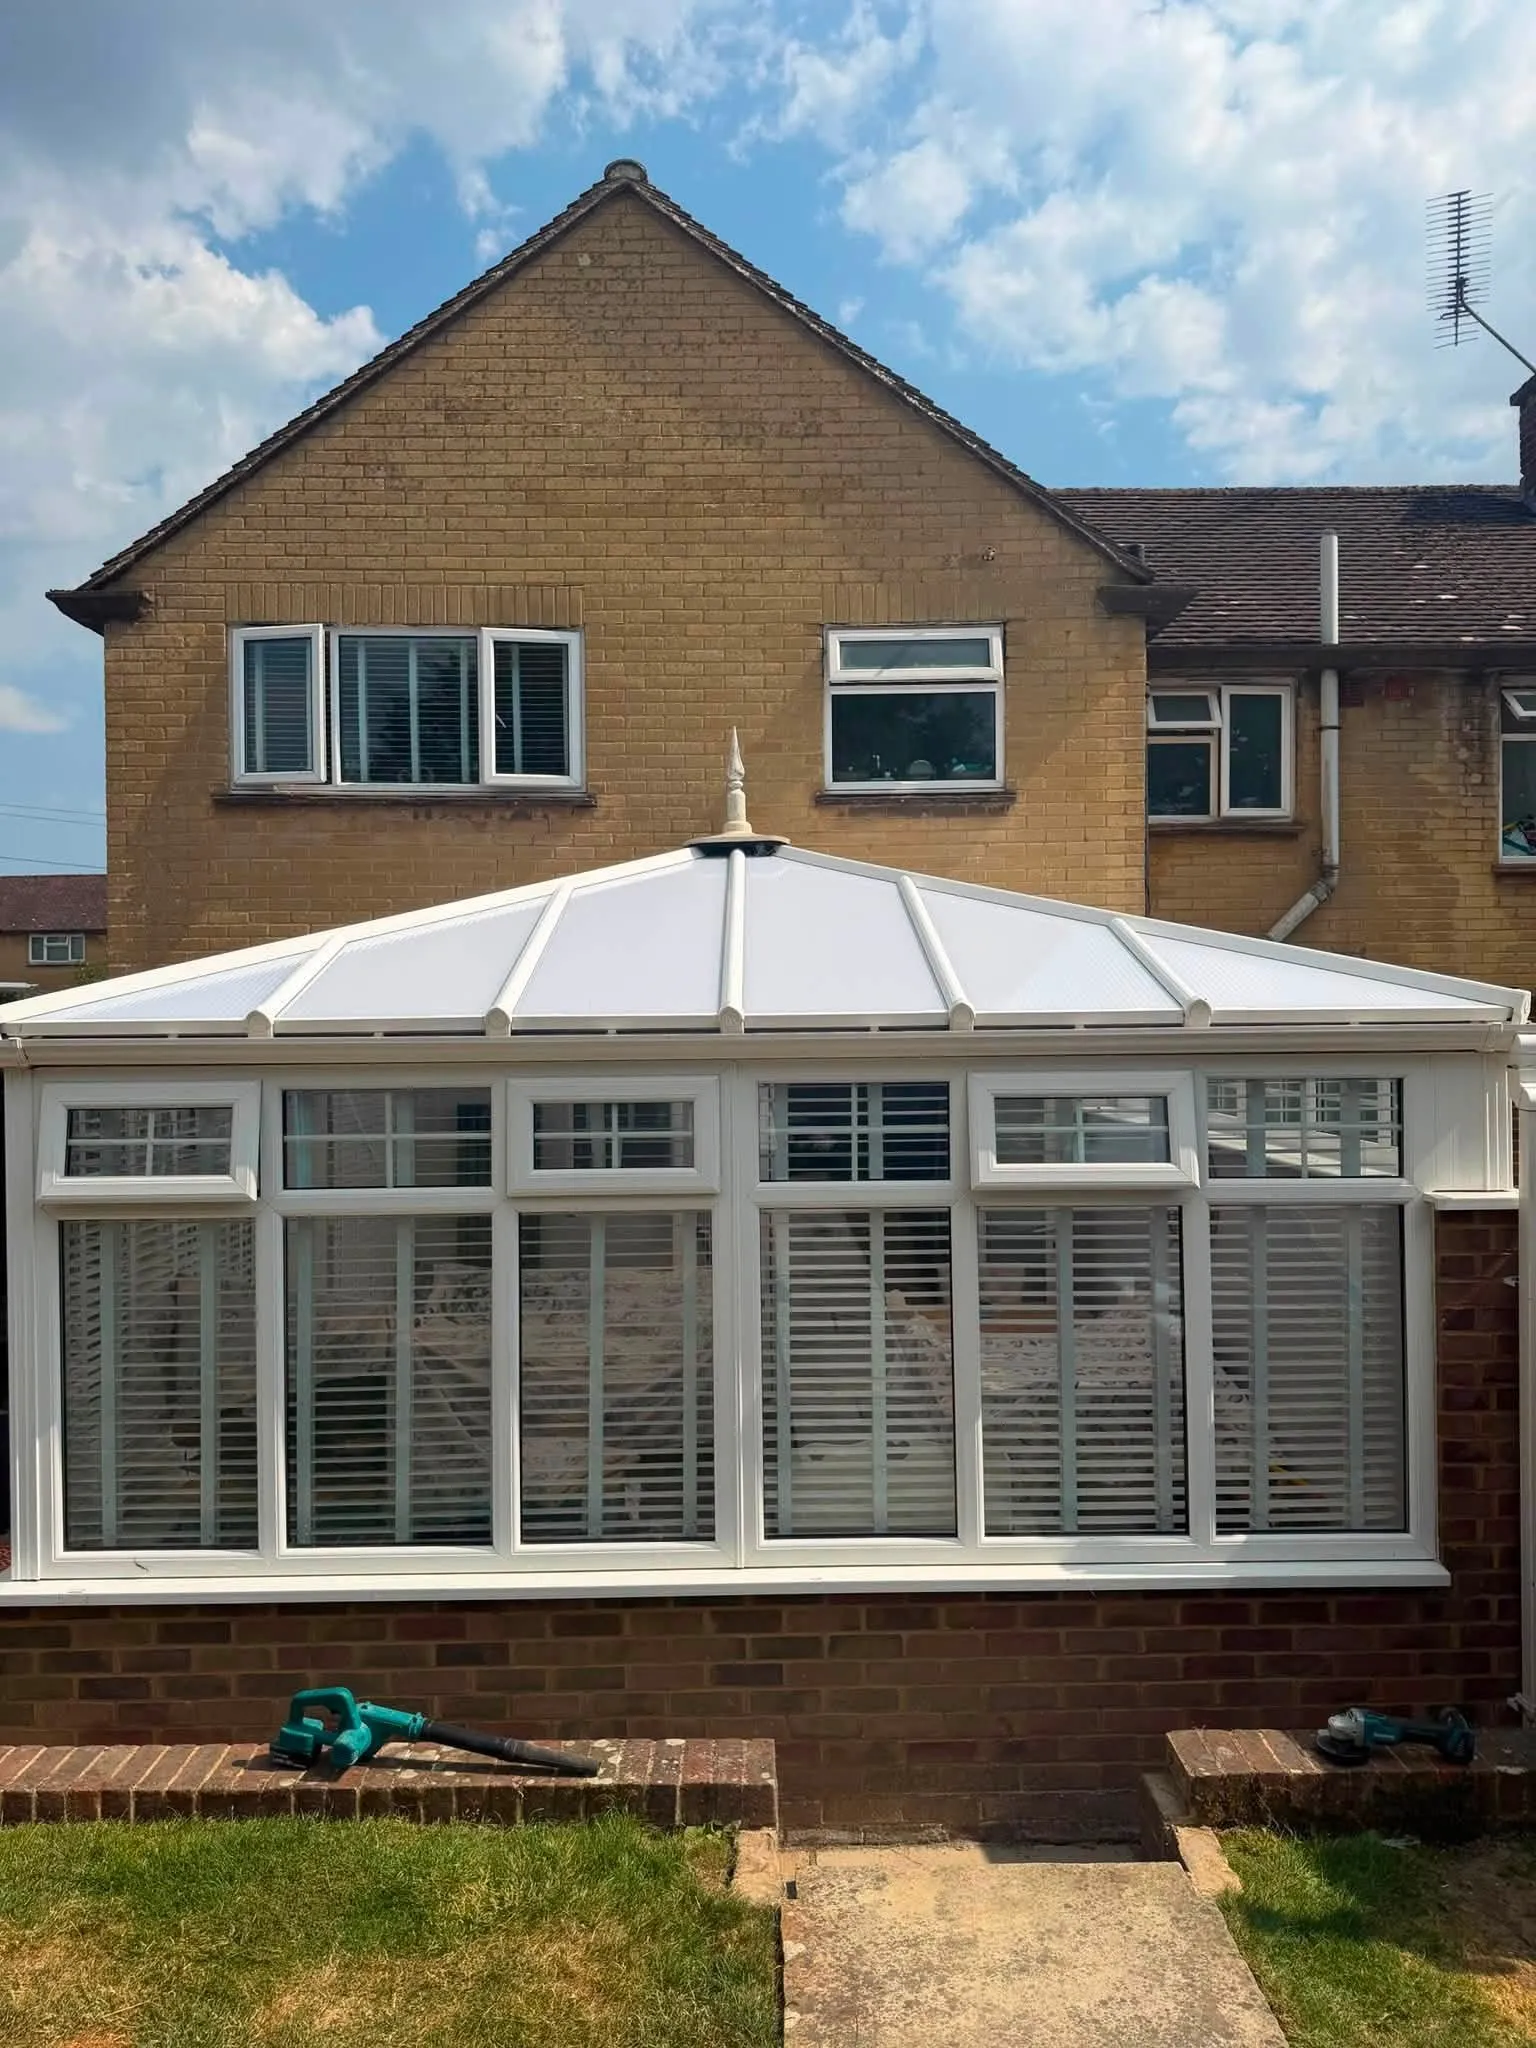
Polycarbonate Roofs
The lightest and cheapest option. Fine as a budget cover, but noisy in rain and the first thing we suggest replacing.
Explore polycarbonate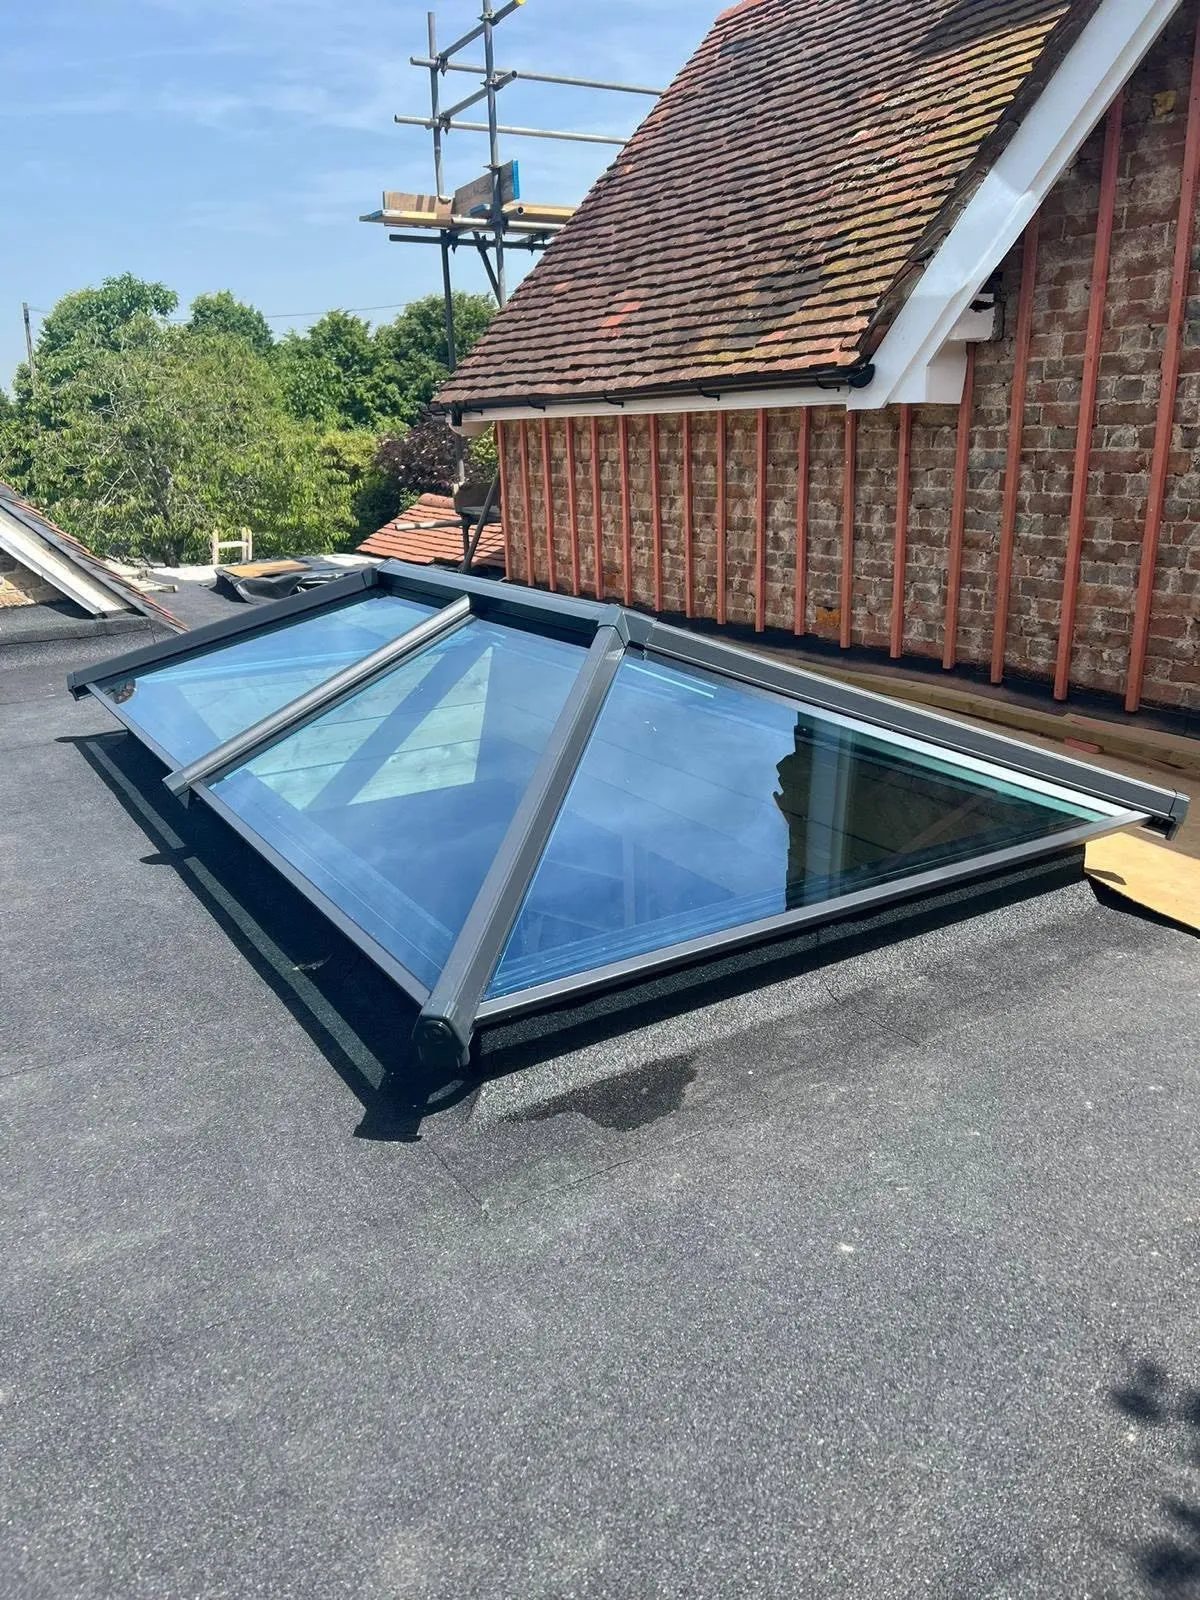
Roof Options
Rooflights, lanterns, tile finishes, internal spotlights and ceiling colours — the choices that come after the roof type.
Explore roof optionsWhy build one
What you get out of it
More usable room
A room you actually sit in, rather than a space you walk through on the way to the garden.
Daylight into the house
Glazing on three sides pushes light back through the original rooms behind it.
Usable all year
An insulated roof and modern glazing stop the summer greenhouse and the winter fridge.
Adds value
Well-built extra floor space is one of the few home improvements that pays you back on sale.
One team, one job
Base, structure, glazing, roof and making good handled by us rather than three trades.
10 year guarantee
Everything we supply and install is covered, and we’re Certass registered.
Planning
What you can usually build without permission
Most single storey rooms at the back of a house fall under permitted development — but the limits are specific.
Depth from the original rear wall, overall height, how close you go to a boundary and how much of the garden you cover all have limits. Listed buildings and conservation areas have their own rules, and some properties have permitted development rights removed altogether.
We check the constraints on your property before quoting, and we’ll tell you plainly if what you have in mind needs an application rather than letting you find out later.
- Permitted development limits checked at survey
- Listed building and conservation area constraints flagged early
- Building regulations applications handled where needed
- Honest advice when the answer is no
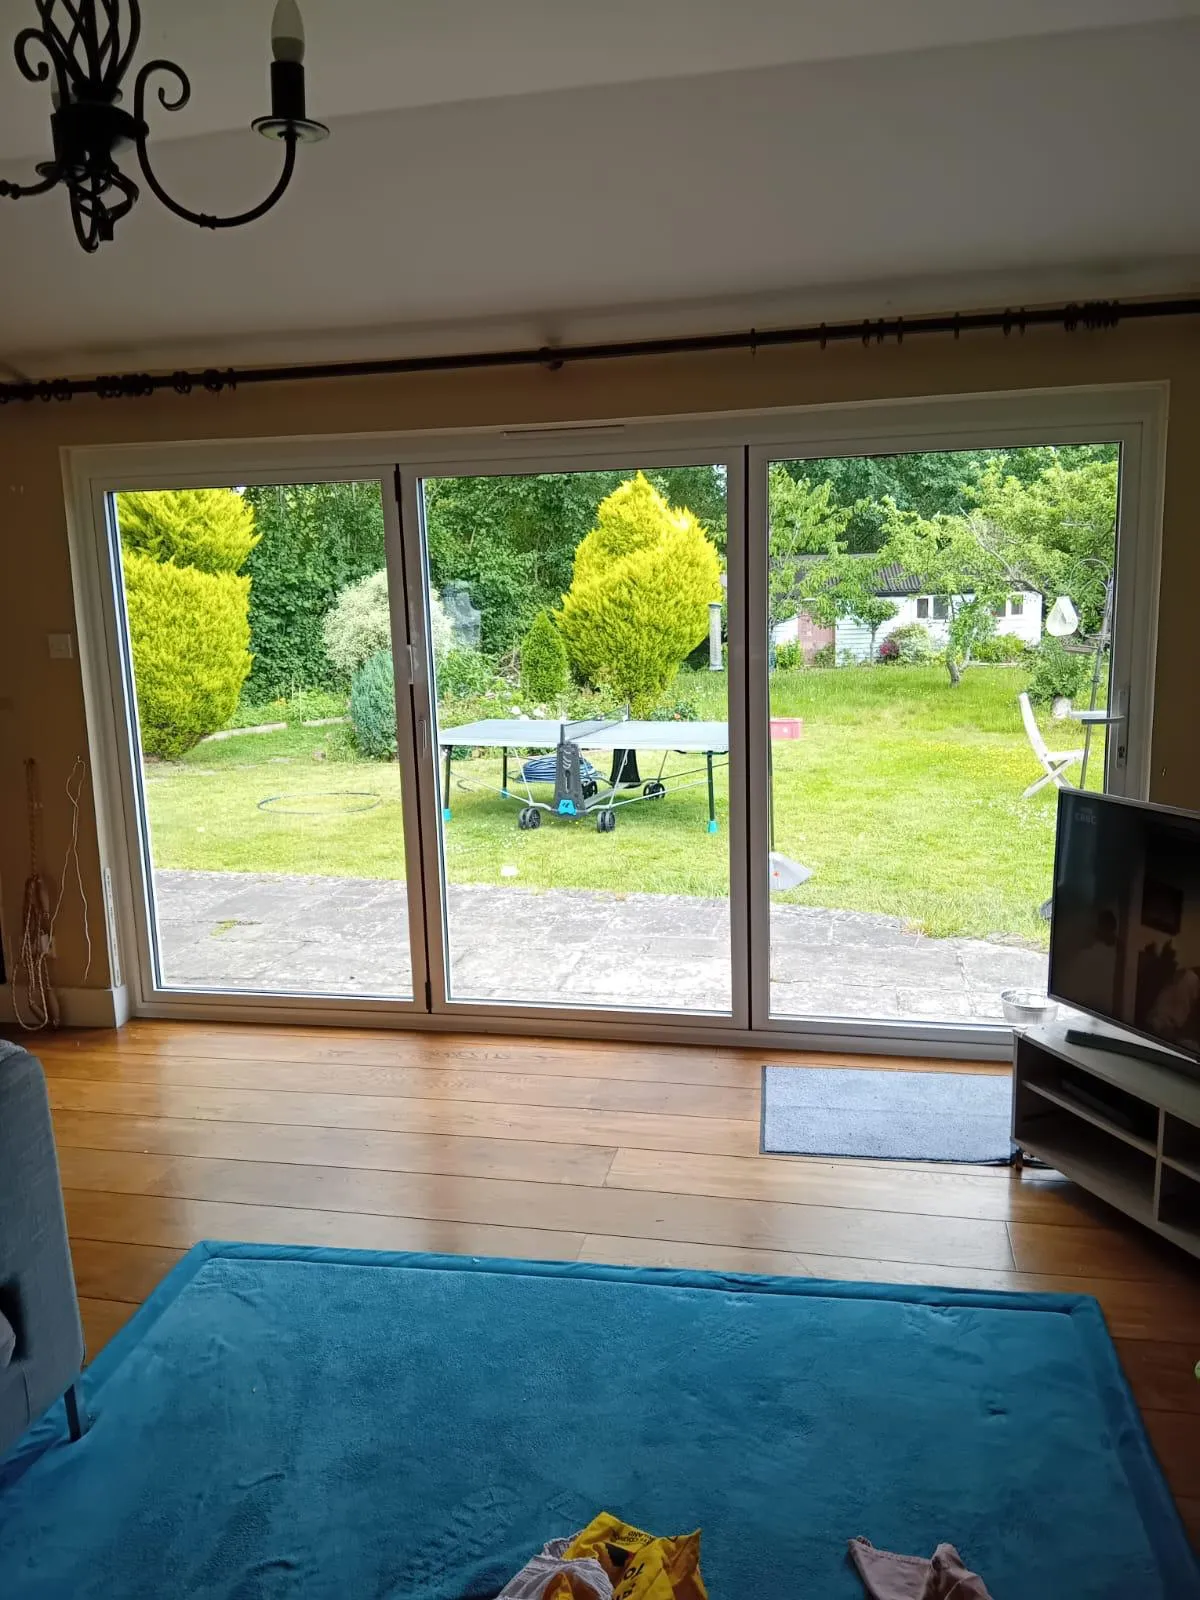
Our work
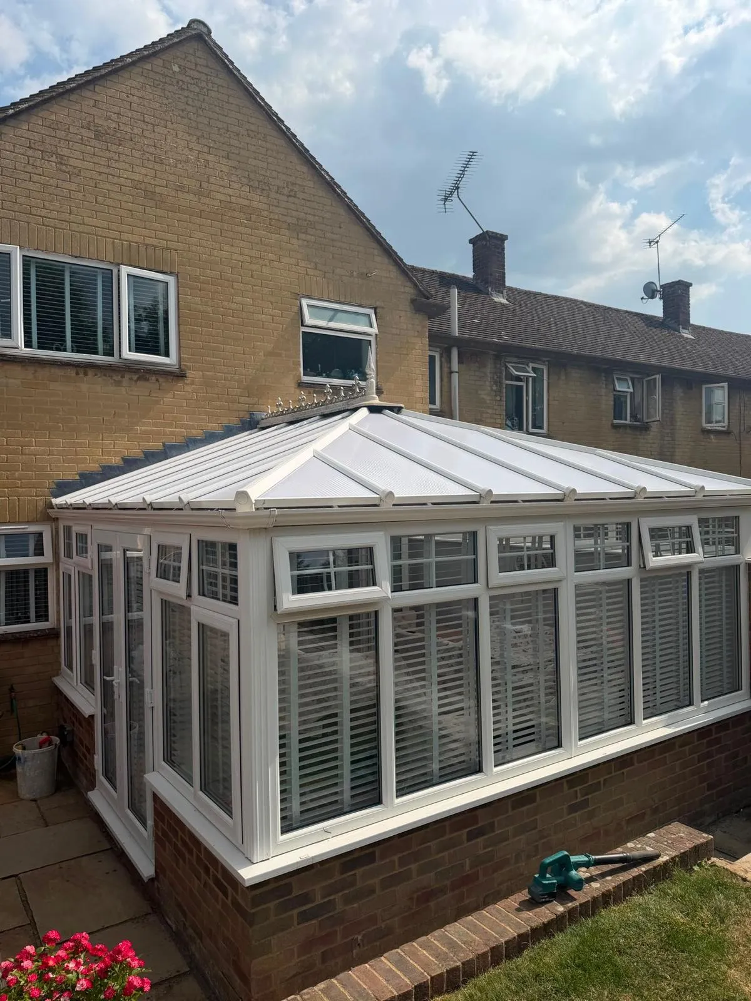
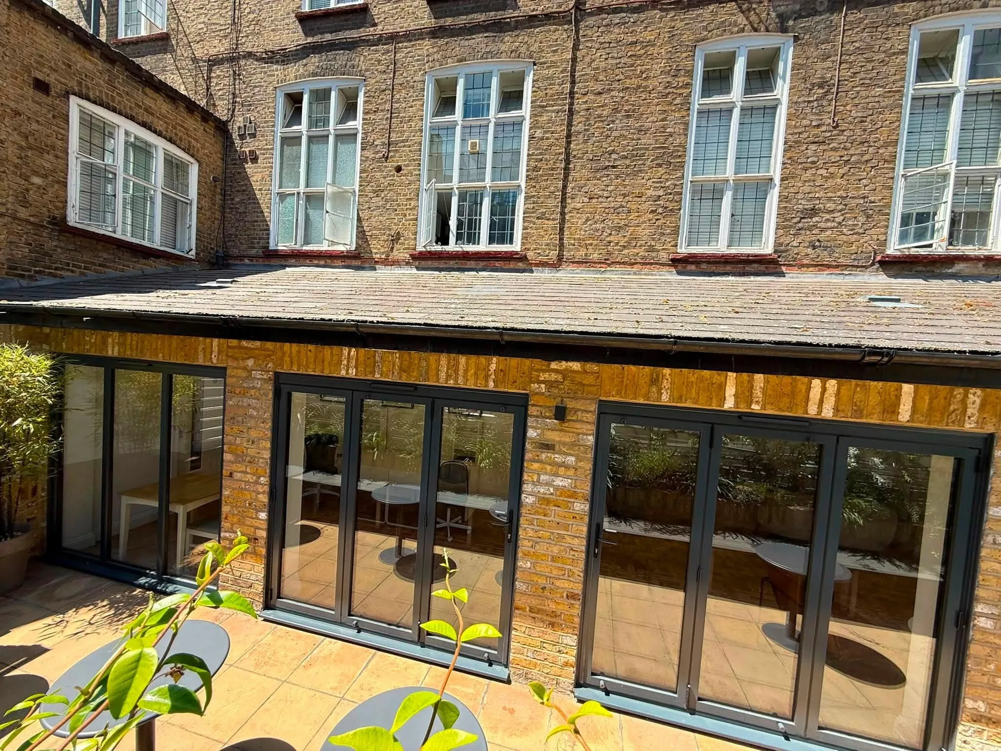
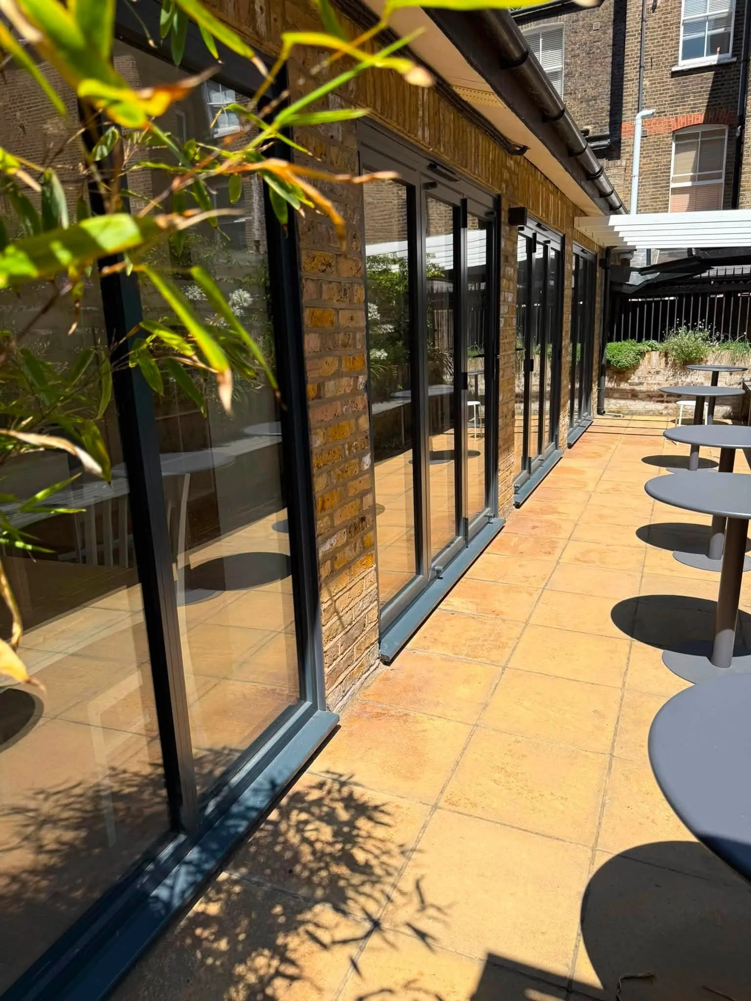
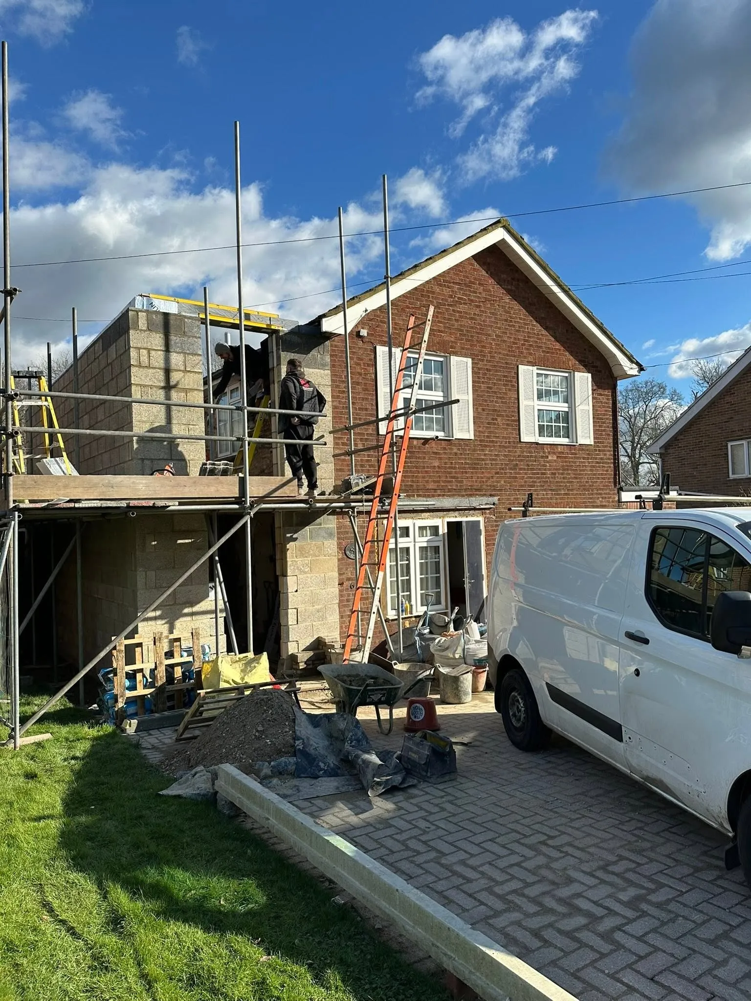
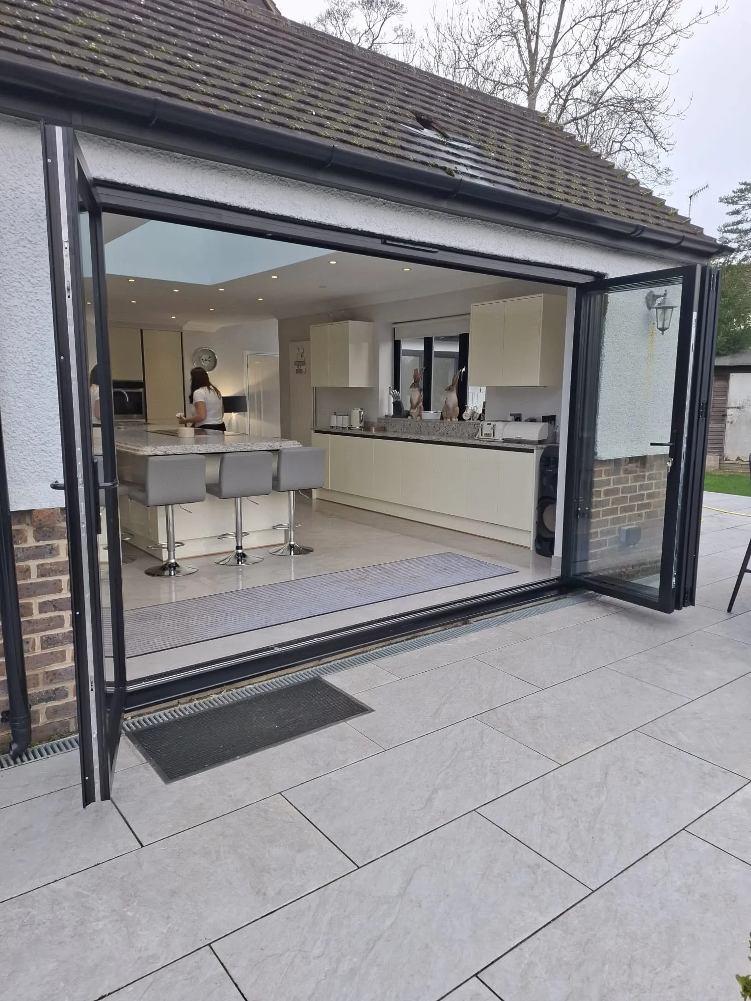
Rooms we've built
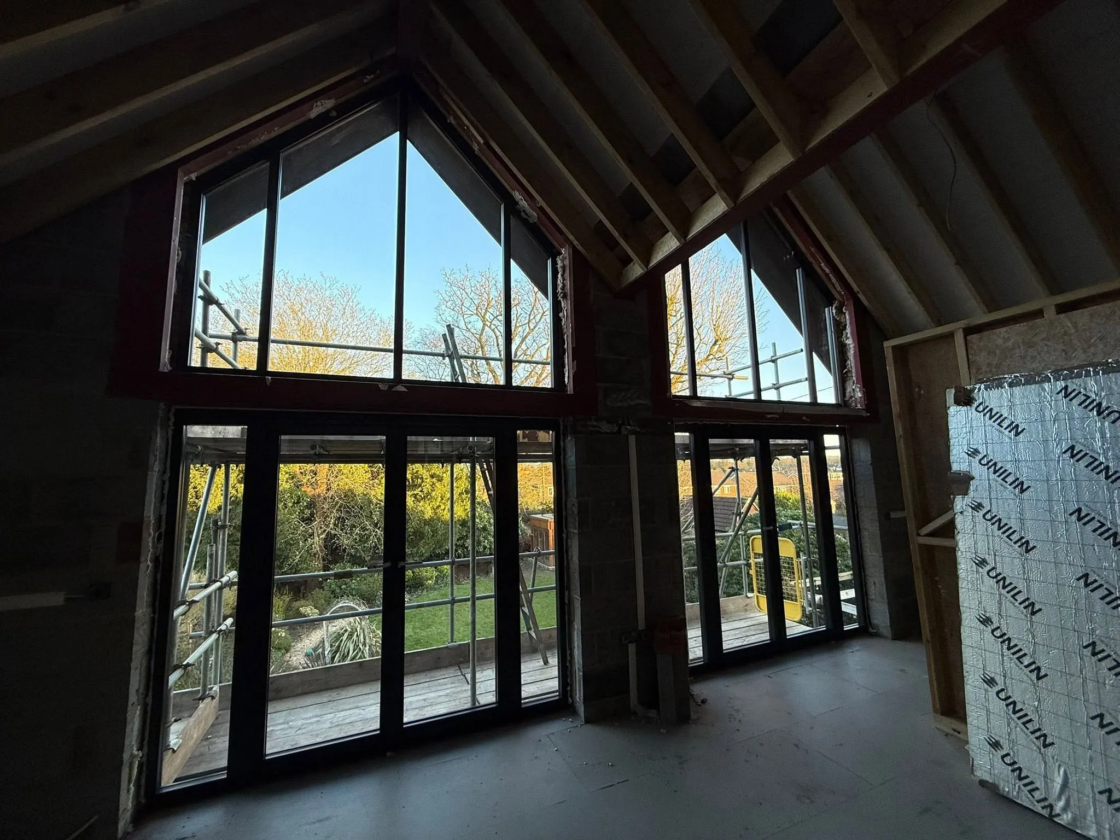
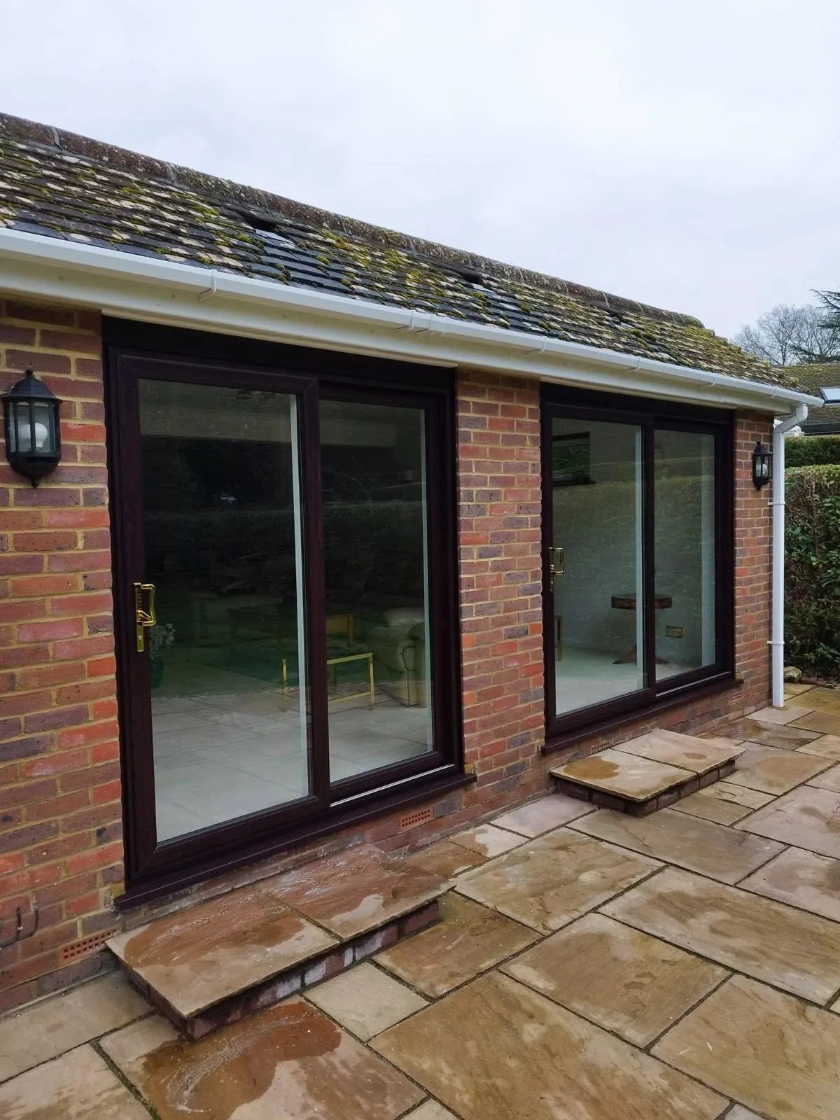
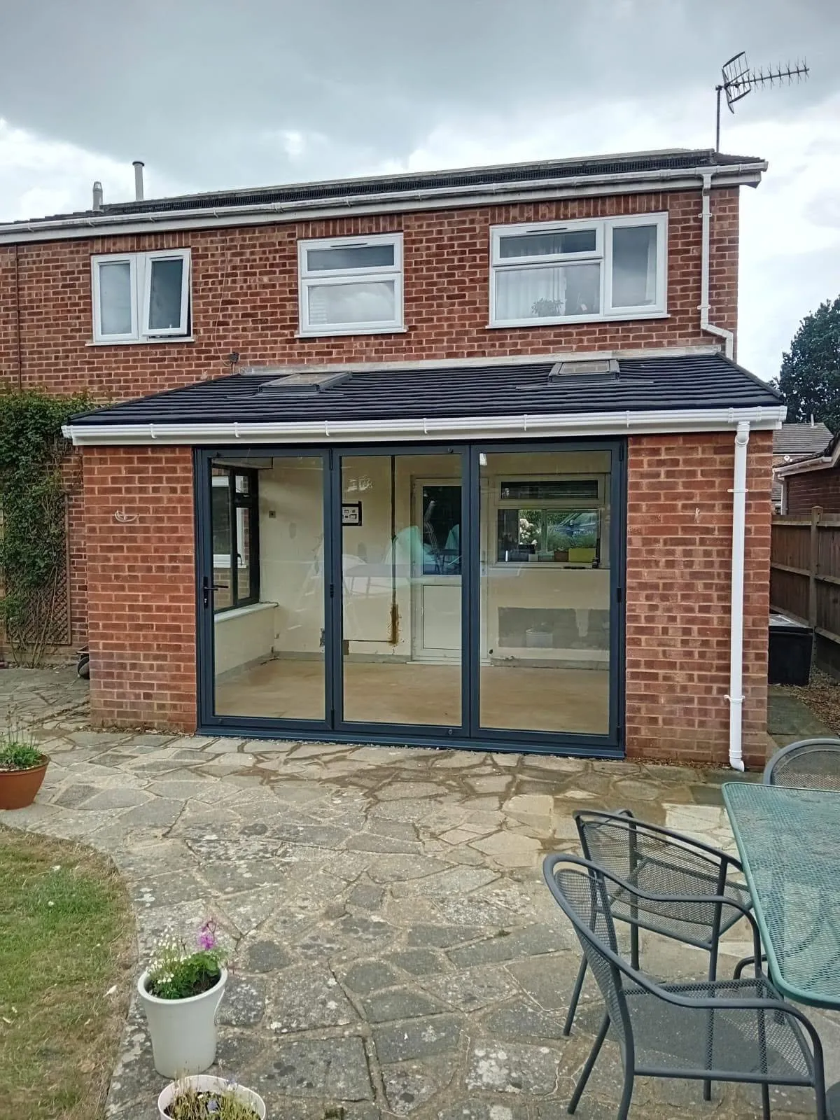
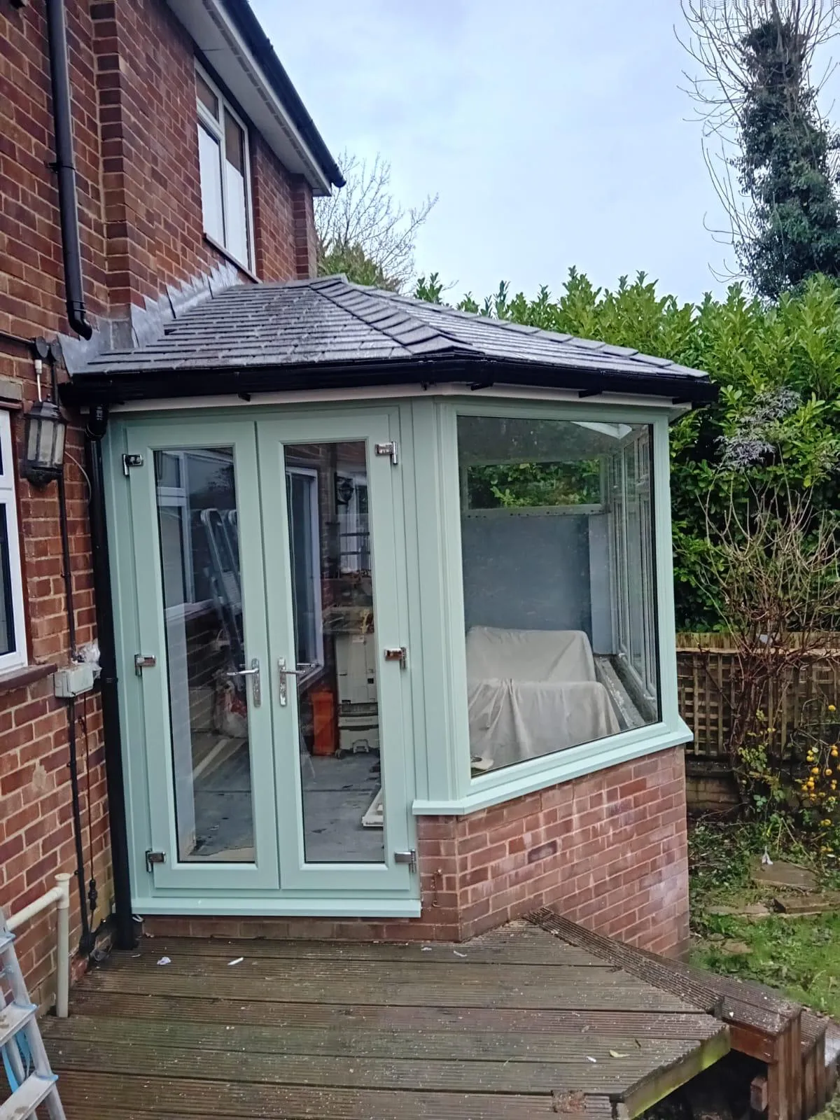
All our own work, photographed on site across Sussex, Surrey and Kent.
How it works
From first idea to finished room
Tell us the idea
Call or send the form with a rough idea of what you want and where. We’ll say early on whether it’s realistic.
Survey and design
We measure, check the ground and the drains, and set out what will actually fit and what it involves.
Written quote
An itemised price covering base, structure, glazing, roof and making good. No obligation.
Built and finished
Our own team from the footings to the final clean, with building control signed off where it applies.
Customer reviews
What our customers say
Rated 10/10 from 149 reviews on Checkatrade, where we’ve been a vetted member since 2014.
Questions
Living space questions, answered
Can’t see what you need? Call 01342 410079 and we’ll answer it properly.
Do I need planning permission?
What about building regulations?
Which room should I be looking at?
Can you fix a conservatory that’s too hot and too cold?
How long does it take?
What guarantee do I get?
Where we work
Conservatories and extensions in East Grinstead and across Sussex, Surrey and Kent
We’re based on Station Road in East Grinstead, where West Sussex meets Surrey and Kent, and our own team works throughout all three counties.
Towns we cover include
- East Grinstead
- Crawley
- Horley
- Haywards Heath
- Burgess Hill
- Horsham
- Crowborough
- Tunbridge Wells
- Tonbridge
- Sevenoaks
- Redhill
- Reigate
- Caterham
…and the villages in between. If you’re in Sussex, Surrey and Kent, the answer is almost certainly yes.
Free quotations
Thinking about more room?
Book a free, no-obligation survey and we’ll tell you what’s possible before anything is quoted.