
Porches: a lobby, not just a canopy
Weather off the front door, somewhere to leave boots, and an air lock that stops the hall being the coldest room in the house.
- Brick, glazed and part-glazed porches
- Base, structure, glazing and roof by one team
- Usually permitted development
East Grinstead showroom · covering Sussex, Surrey and Kent

10/10 on Checkatrade
From 149 verified customer reviews
Certass registered
Fully insured and SafeContractor approved
10 year guarantee
On every product we supply and install
Family run since 2007
Our own fitters — never subcontracted out
Why build one
It is the draught it stops
People build porches for the shelter and then notice the hallway is warmer, which is usually the bigger gain.
An enclosed porch is an air lock. Open the front door in January and cold air fills the porch rather than the hall, and the heat you have paid for stays where it is.
It also solves the practical problem every family has — wet coats, muddy boots and parcels all currently arriving in the hallway.
- Brick, block, glazed and part-glazed
- Base and foundations by our own team
- Matched to the windows and front door
- Lighting, power and a proper floor finish
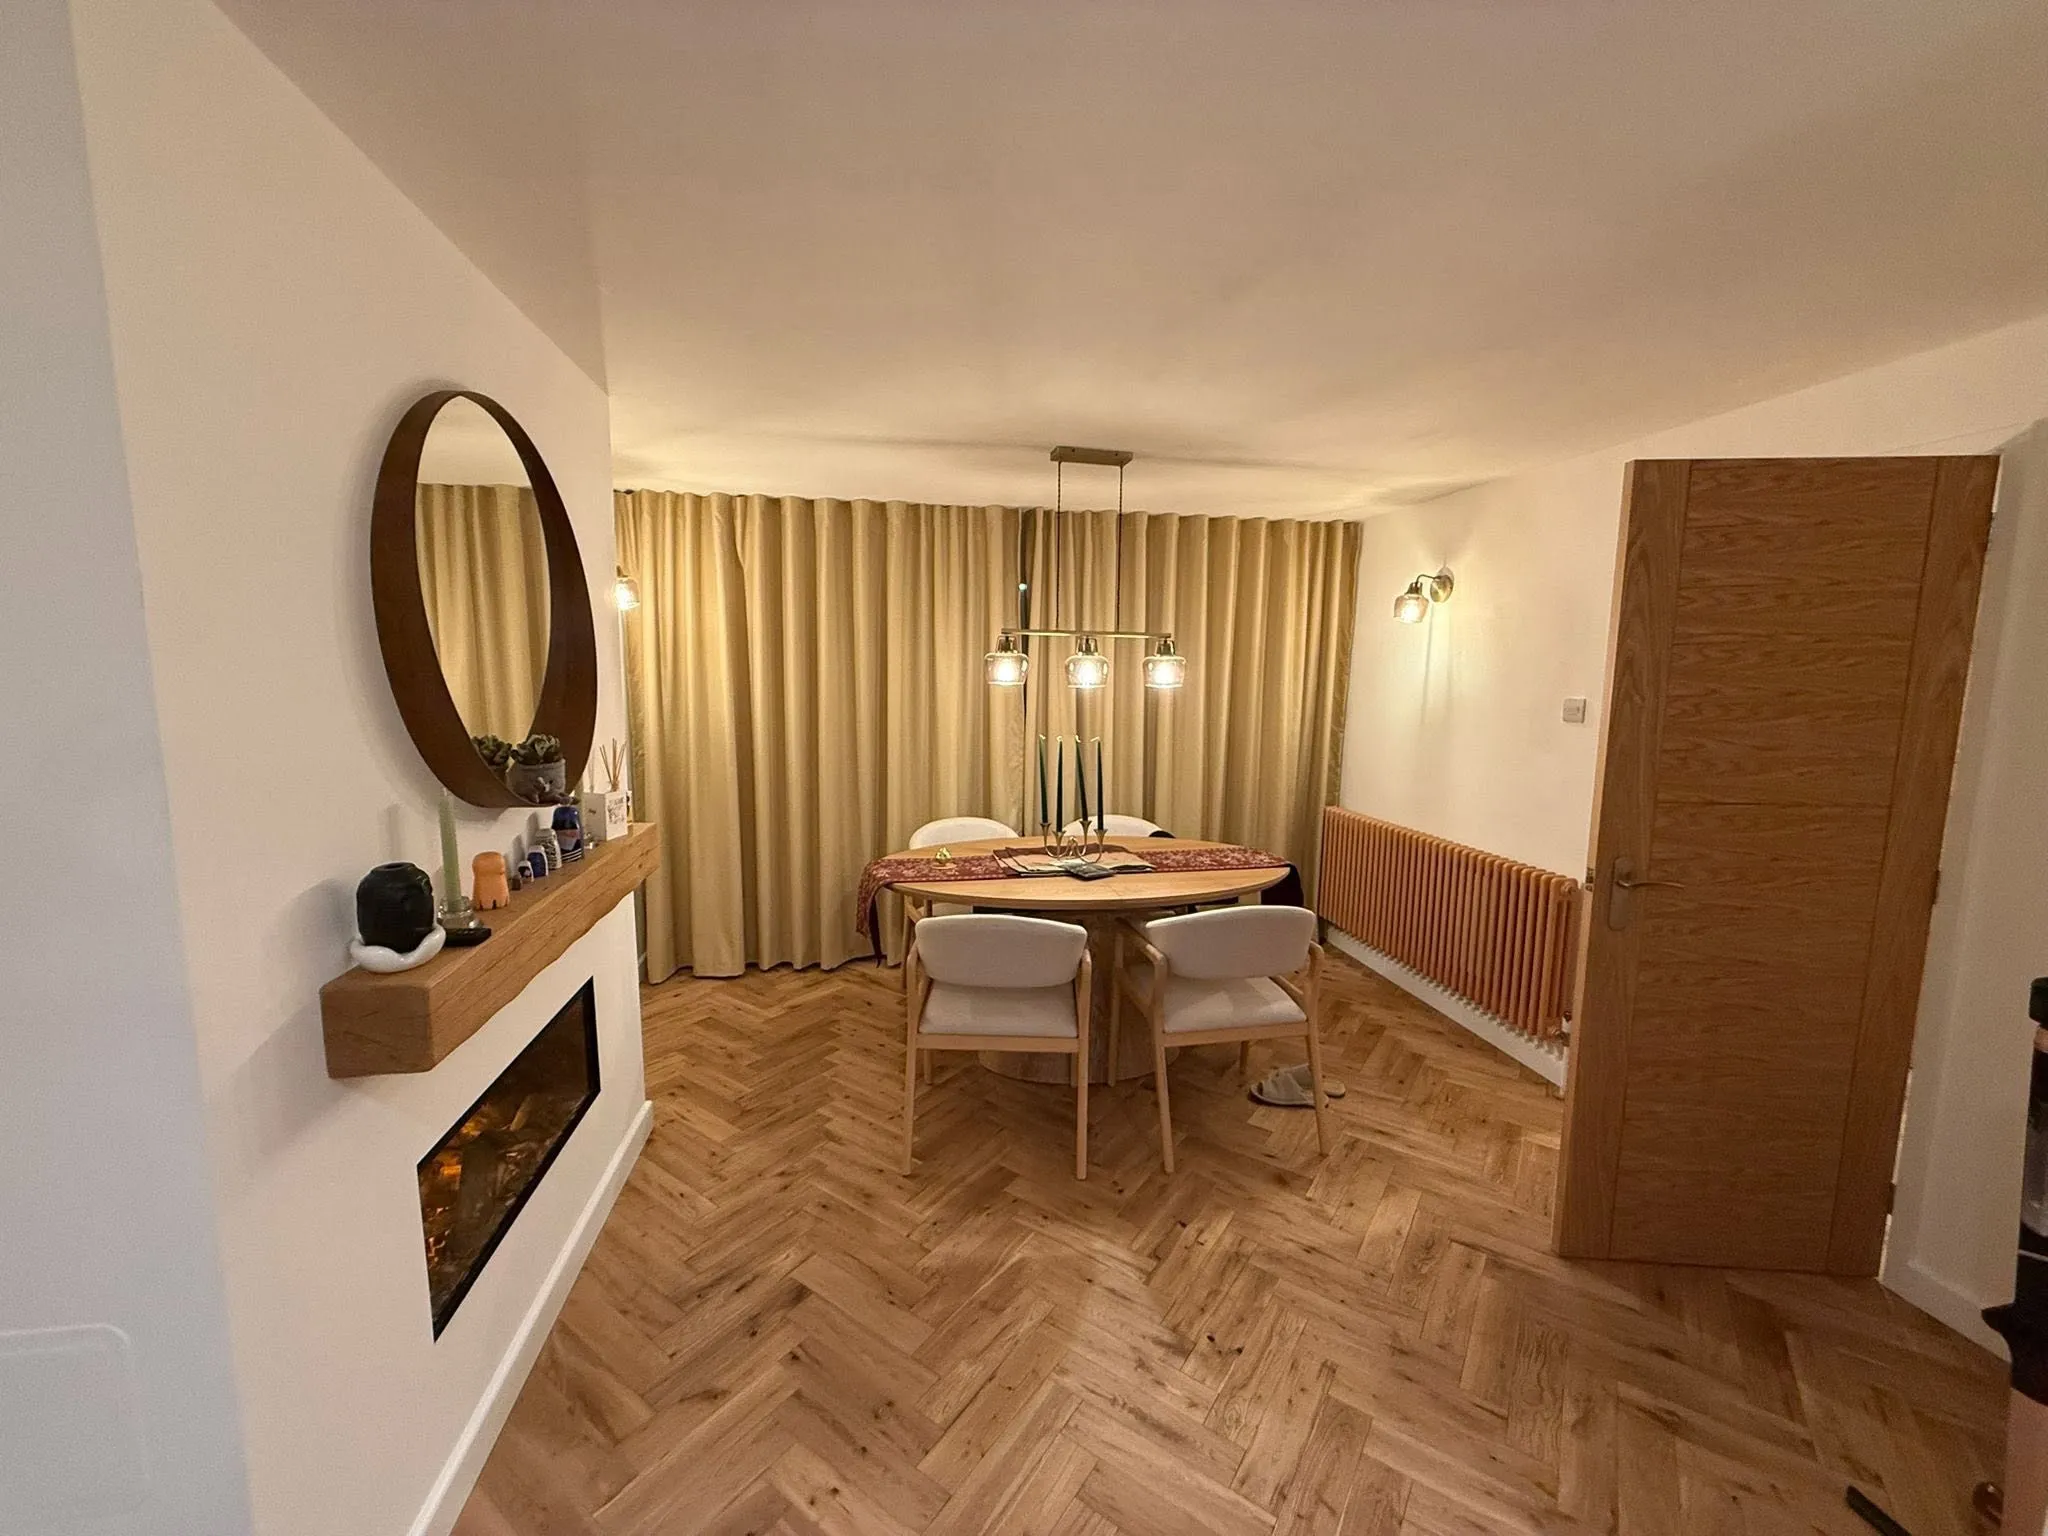
What we build
Porches we take on
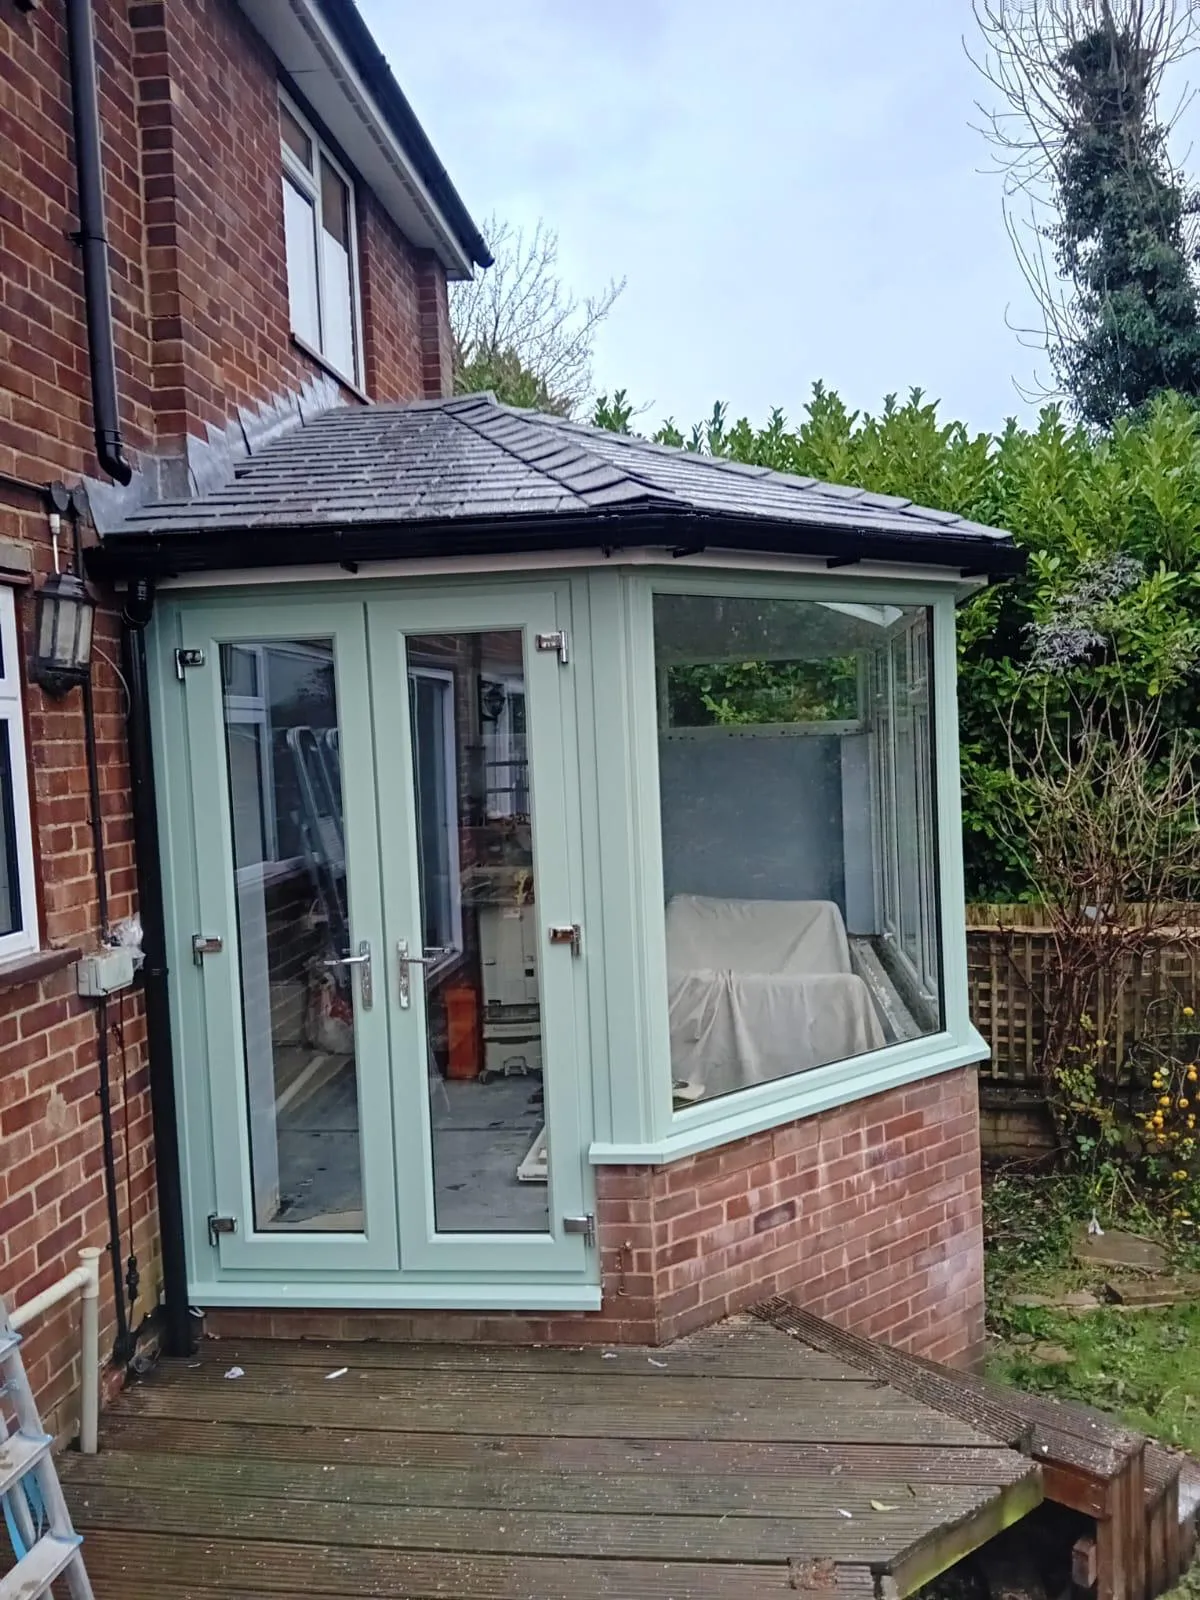
Enclosed porches
A proper lobby with its own door, floor and roof.
Glazed porches
Framed and glazed to match the windows on the house.
Brick and block
Masonry porches built to match the elevation and tied in properly.
Warmer hallway
An air lock that stops the front door emptying heat into the street.
Lighting and power
Wired for lighting and a socket so it works as a room, not a box.
Usually permitted
Most porches fall under permitted development. We check yours first.
Worth knowing
The size limits are specific
Porches have their own permitted development rules, and they are tighter than people expect.
There are limits on floor area, on height, and on how close the porch comes to a highway. Exceed any of them and it needs a planning application.
We check the constraints on your property before designing anything, so what gets drawn is what can actually be built.
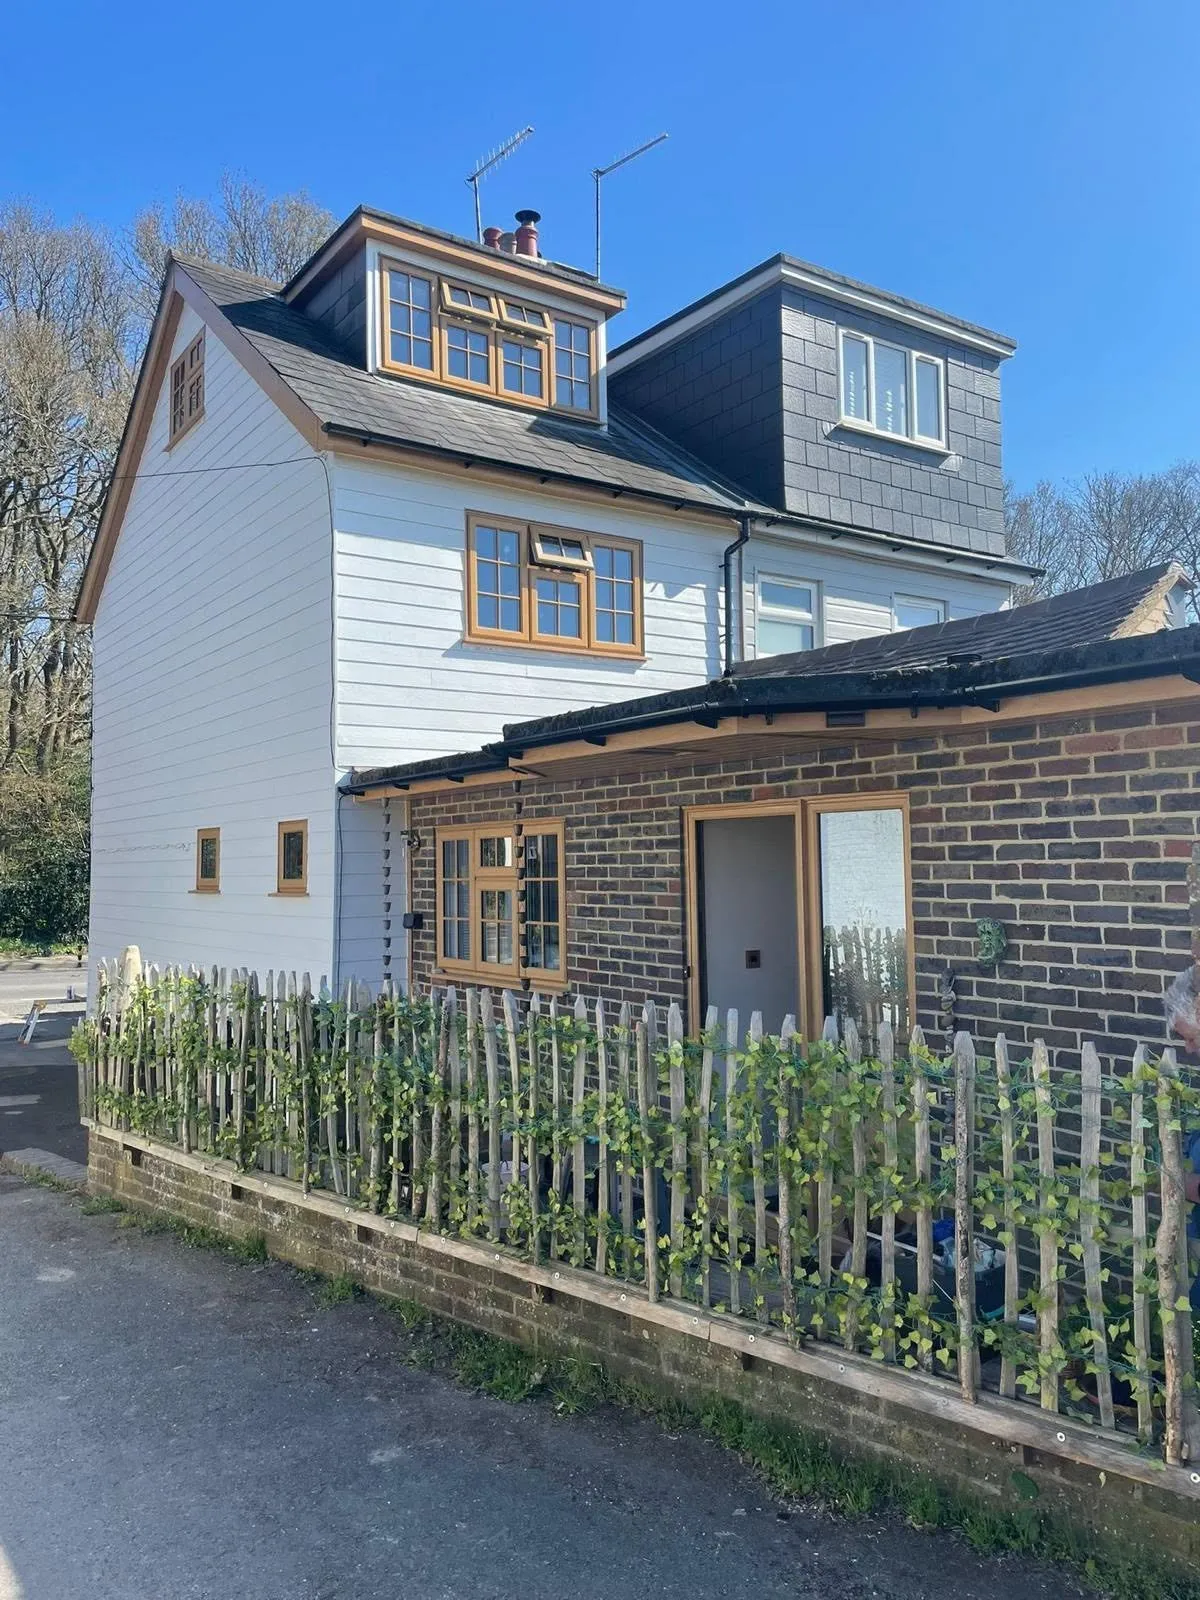
Outside
The rest of the front of the house
Porches usually get built at the same time as the drive or the path.

Do I need planning permission for a porch?
Does it need building regulations approval?
Will it make the hall warmer?
Can it match my windows?
How long does it take?
Where we work
Porches in East Grinstead and across Sussex, Surrey and Kent
We’re based on Station Road in East Grinstead, where West Sussex meets Surrey and Kent, and our own team works throughout all three counties.
Towns we cover include
- East Grinstead
- Crawley
- Horley
- Haywards Heath
- Burgess Hill
- Horsham
- Crowborough
- Tunbridge Wells
- Tonbridge
- Sevenoaks
- Redhill
- Reigate
- Caterham
…and the villages in between. If you’re in Sussex, Surrey and Kent, the answer is almost certainly yes.
Free quotations
Thinking about a porch?
Book a free survey and we’ll check the limits before drawing anything.