
Living space renovations: opening up the rooms you live in
Knocking through, taking out the wall nobody needed, and turning a set of small dark rooms into somewhere the family actually uses.
- Structural openings calculated and signed off
- Plastering, flooring and decorating included
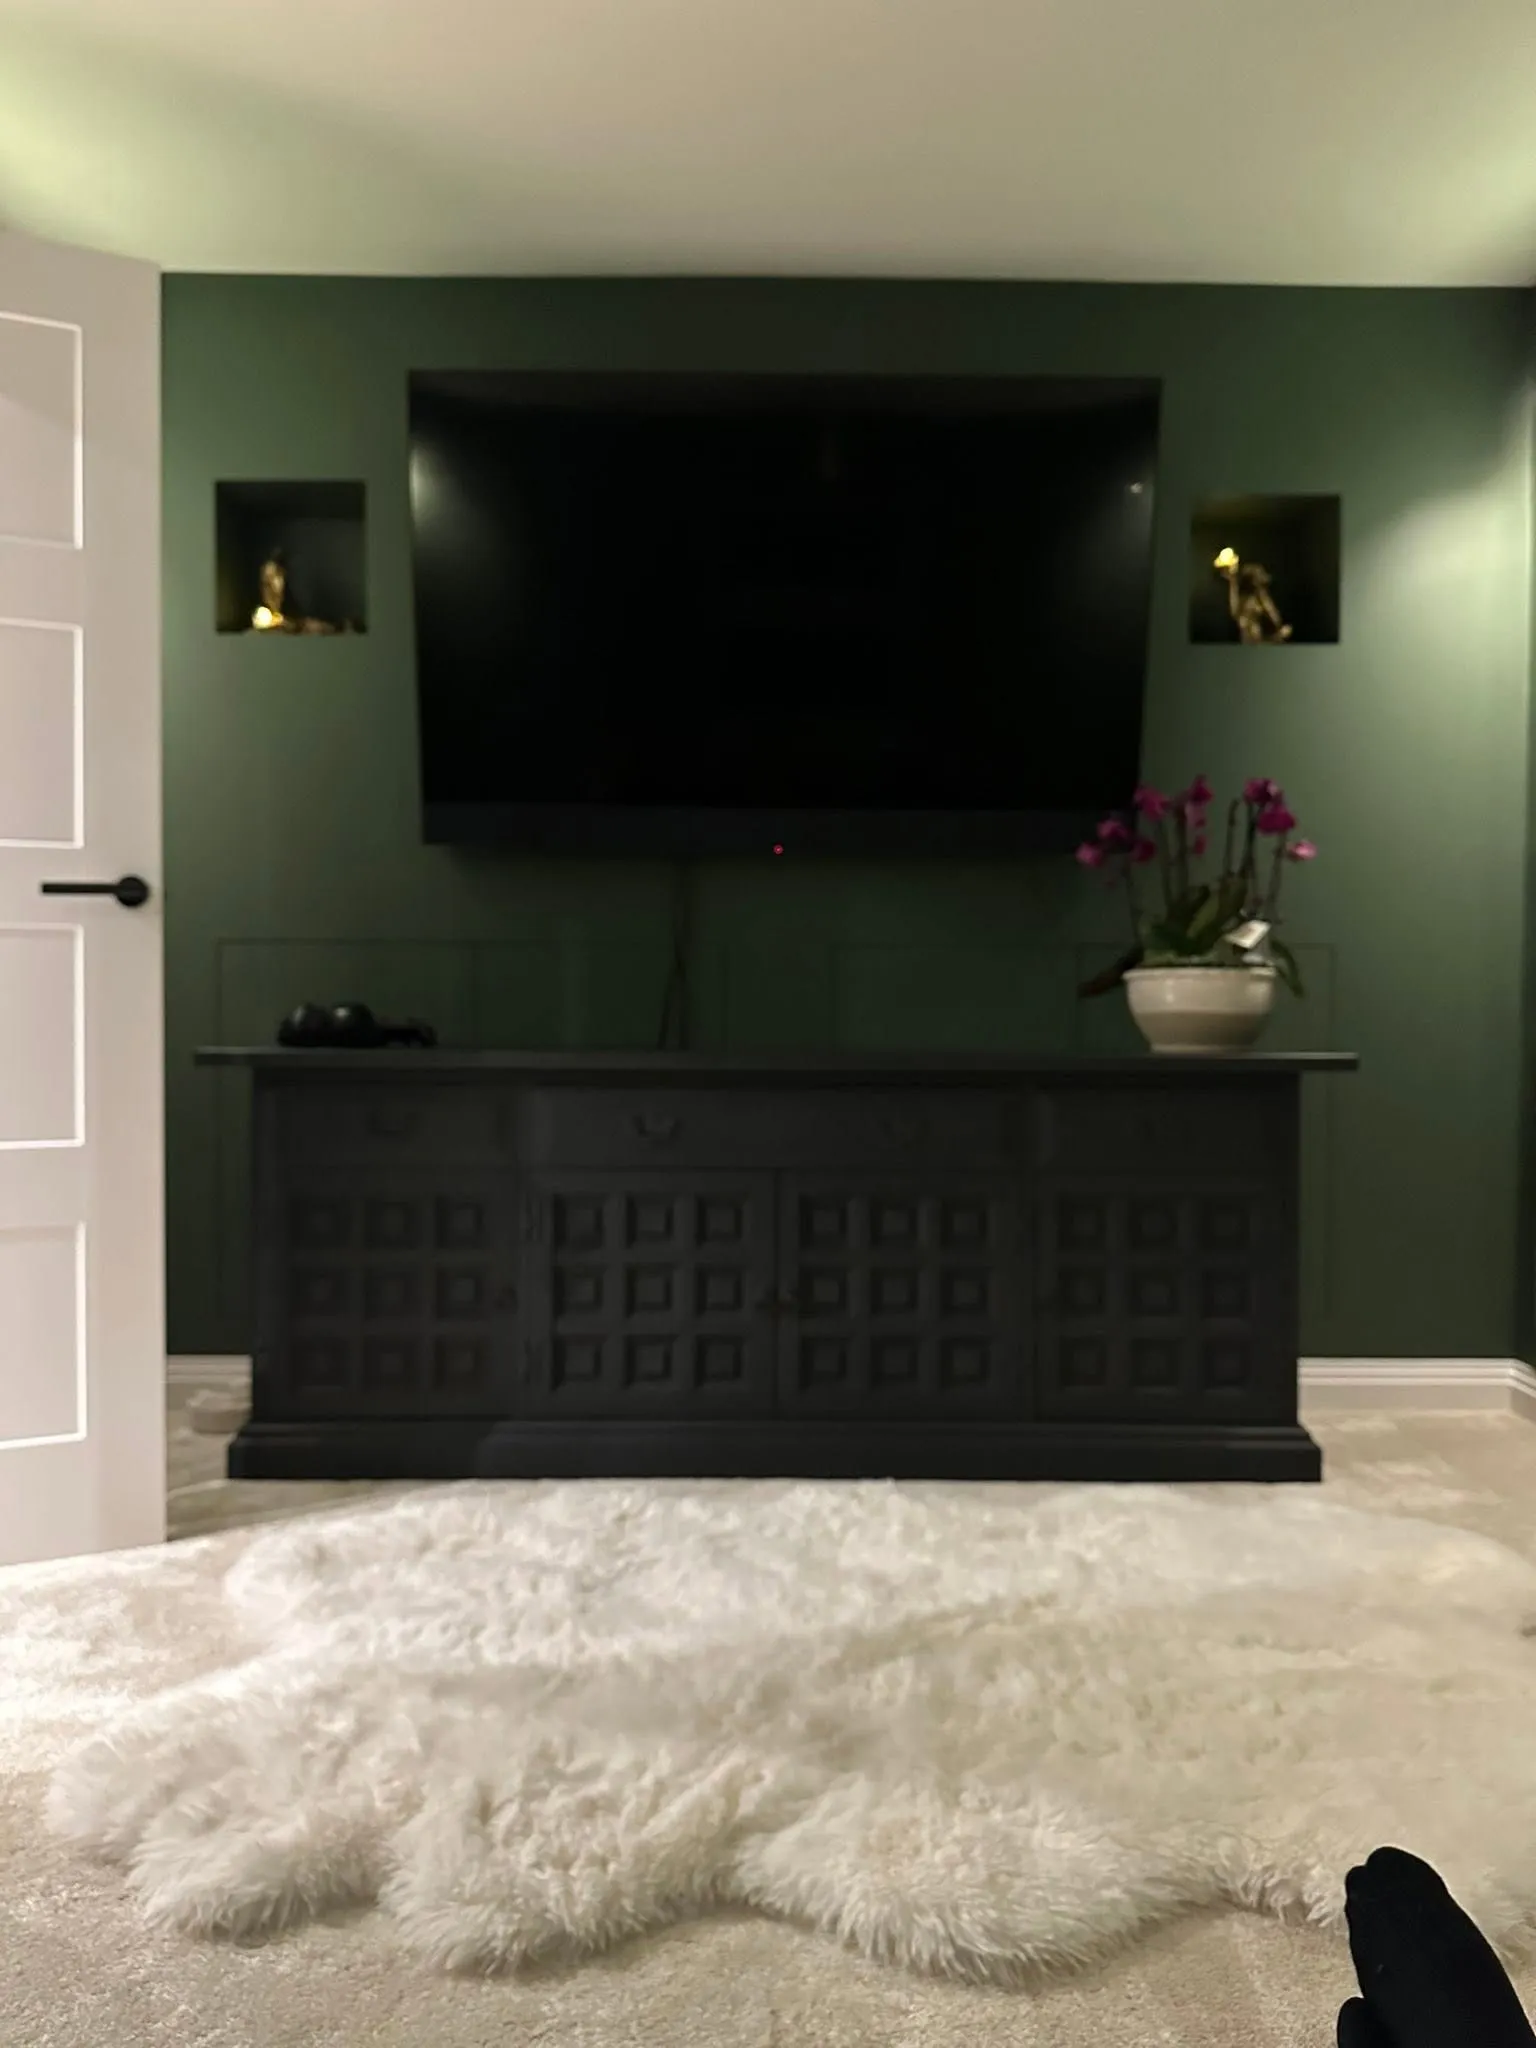
- Media walls, panelling and built-in joinery
East Grinstead showroom · covering Sussex, Surrey and Kent
10/10 on Checkatrade
From 149 verified customer reviews
Certass registered
Fully insured and SafeContractor approved
10 year guarantee
On every product we supply and install
Family run since 2007
Our own fitters — never subcontracted out
Why open up
Most houses have one wall too many
A dining room nobody eats in and a kitchen too small to sit in are the same problem twice. Removing what is between them usually solves both.
Taking a wall out changes how light moves through the house as much as how you use it. A back room that was dark at four o’clock gets the daylight from the front, and the whole floor starts to feel like one space.
It is structural work, so it needs a beam sized by calculation and building control involved. That is the part we handle rather than leaving you to arrange.
- Structural openings with beams calculated and signed off
- Steel and blockwork by our own team
- Plastering, flooring and decorating afterwards
- Media walls, panelling and built-in storage
What's involved
What the work involves
Structural check
What the wall is carrying, and what the opening needs to replace it.
Calculation and approval
Beam sized by an engineer and the job signed off by building control.
Opening formed
Propped, cut, steel in and made good — done in sequence rather than in a rush.
Plastering
The junction between old and new made invisible, which is the hard part.
Flooring
Levels matched across the opening so the floor runs through as one.
Joinery and finish
Panelling, media walls and built-in storage to finish the room off.
Worth knowing
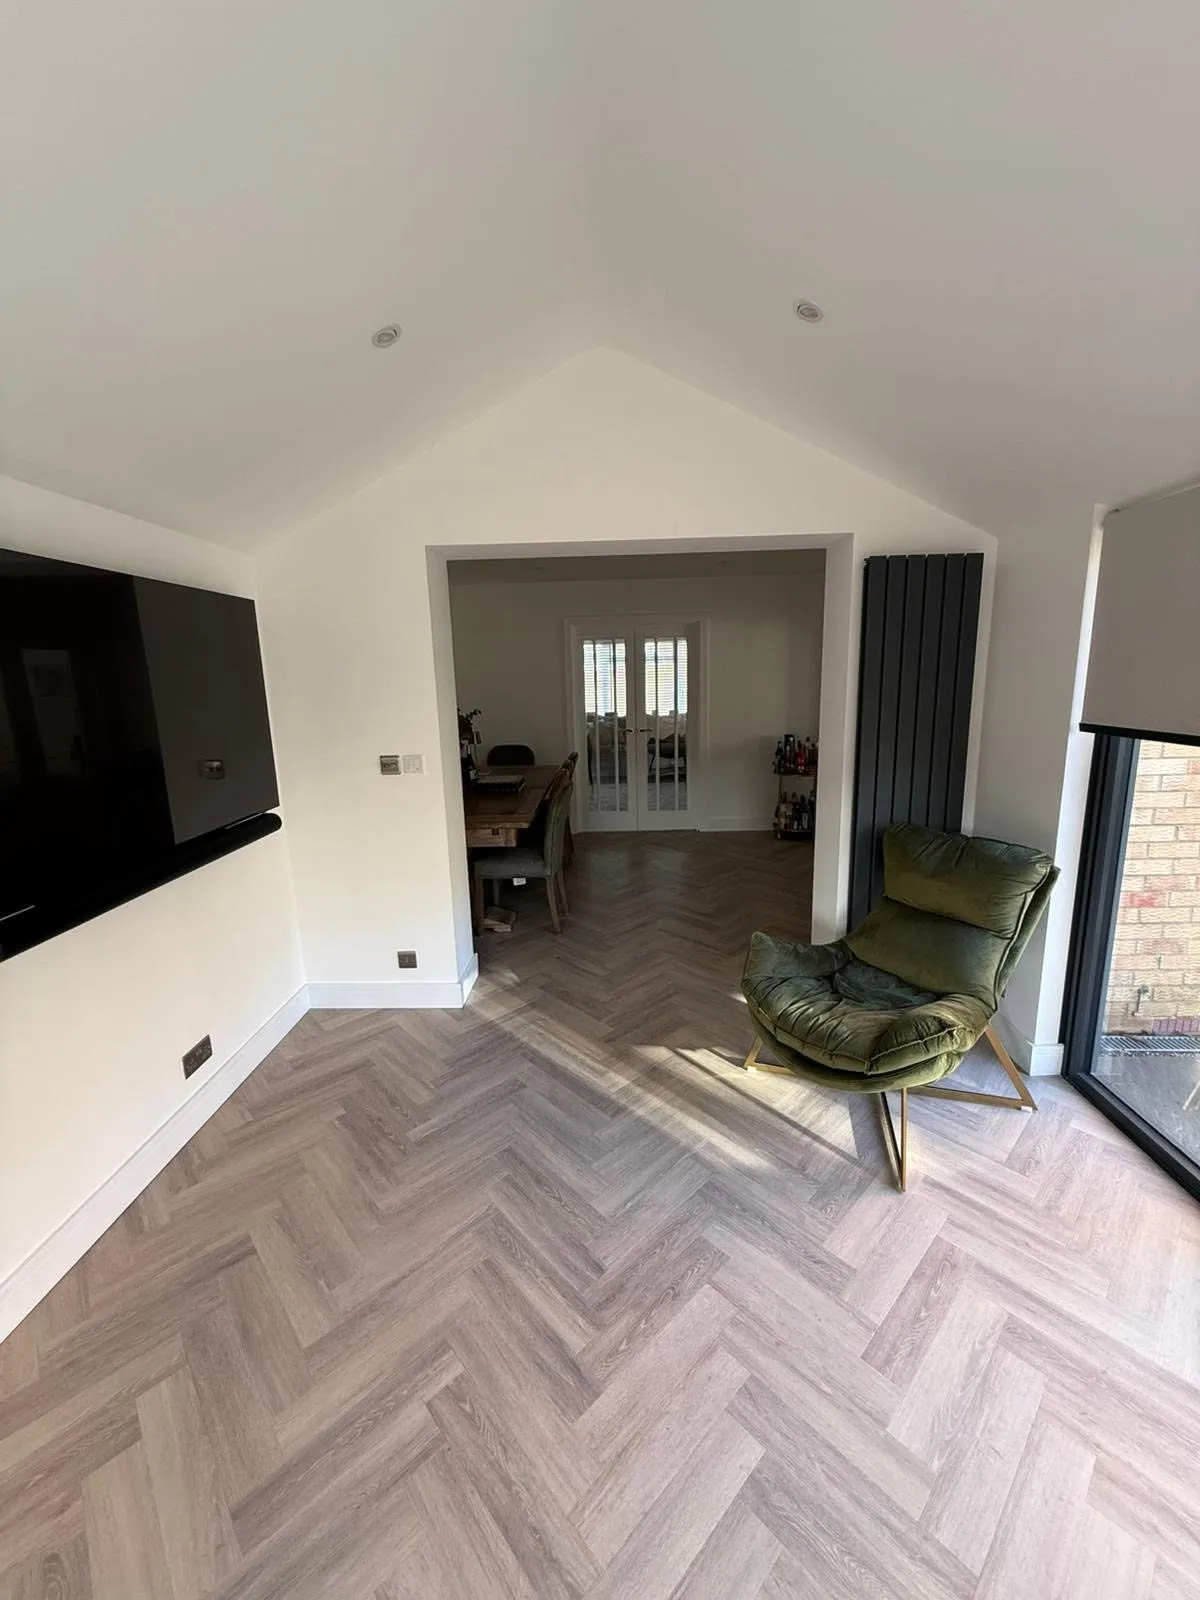
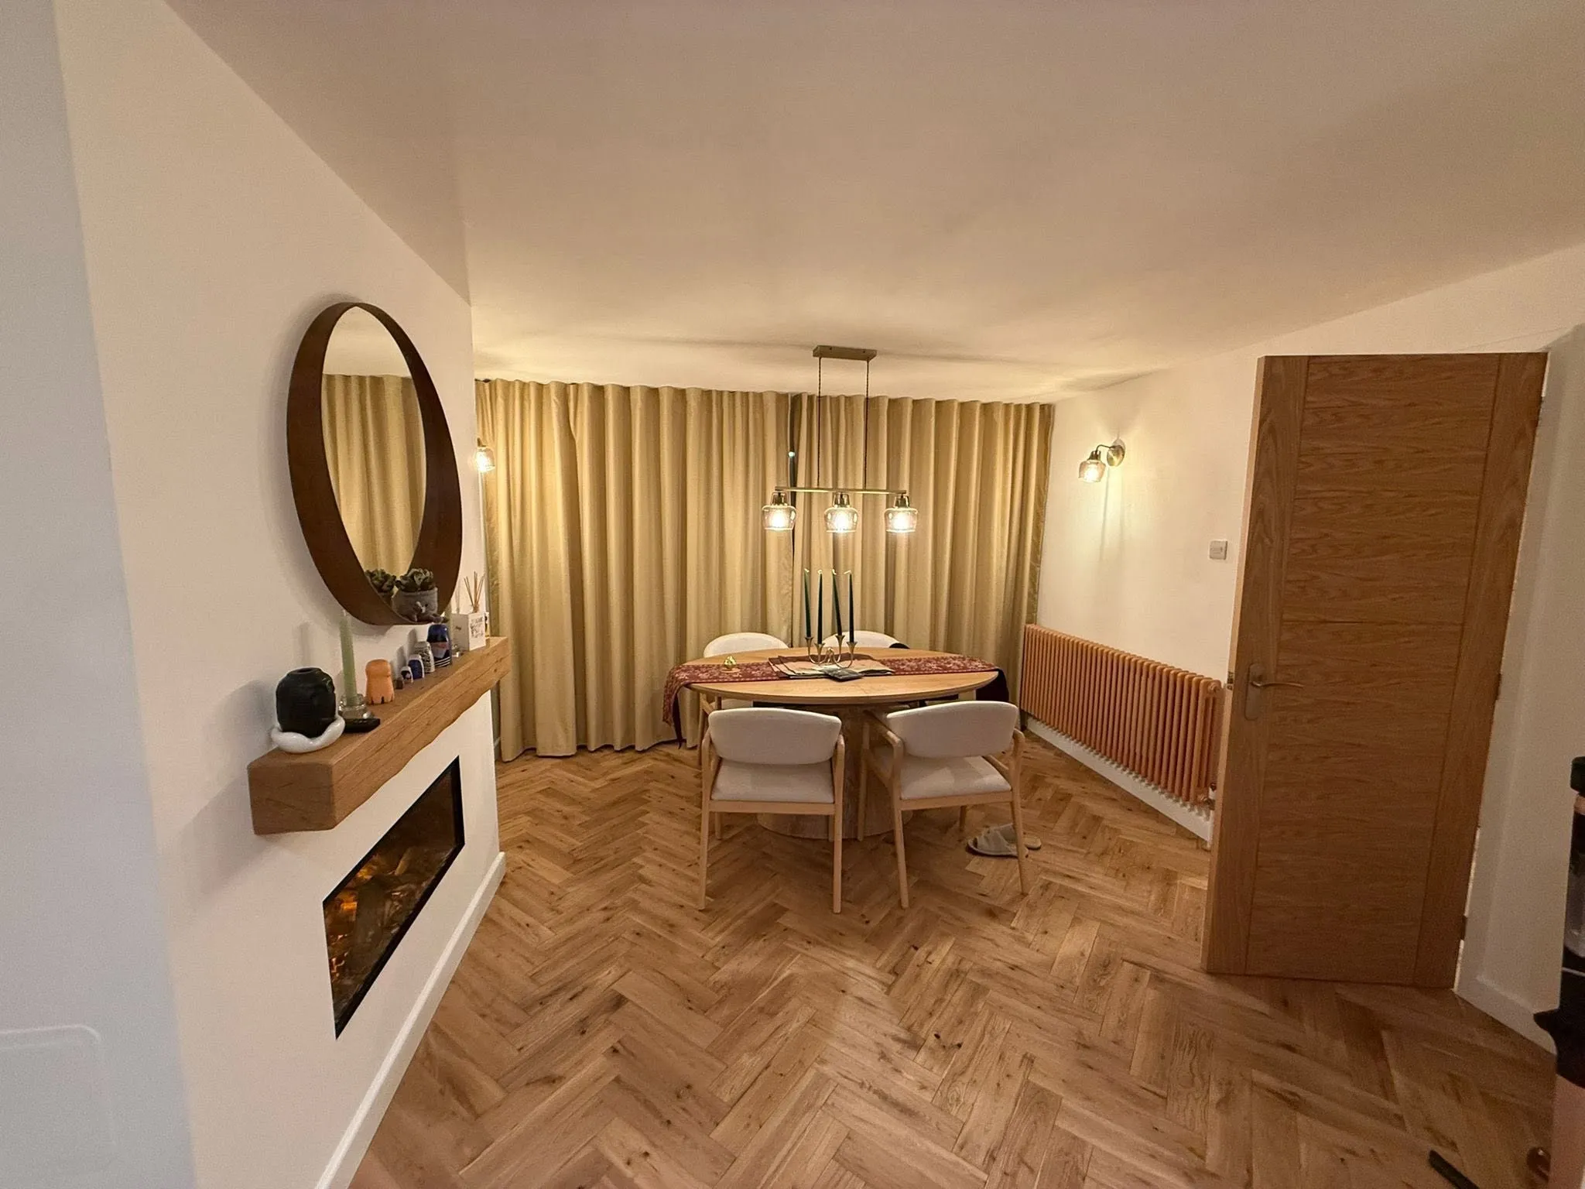
The floor is the giveaway
You can tell a knock-through that was done properly by looking down rather than up.
Two rooms that were built separately almost never have floors at the same level, and the joists usually run in different directions. Getting them to meet as one surface is fiddly and it is where corners get cut.
We level and prepare across the whole opening before anything is laid, so the finished floor reads as one room rather than two rooms joined together.
Renovations
The rest of the house
Living space work often runs into the rooms either side of it.
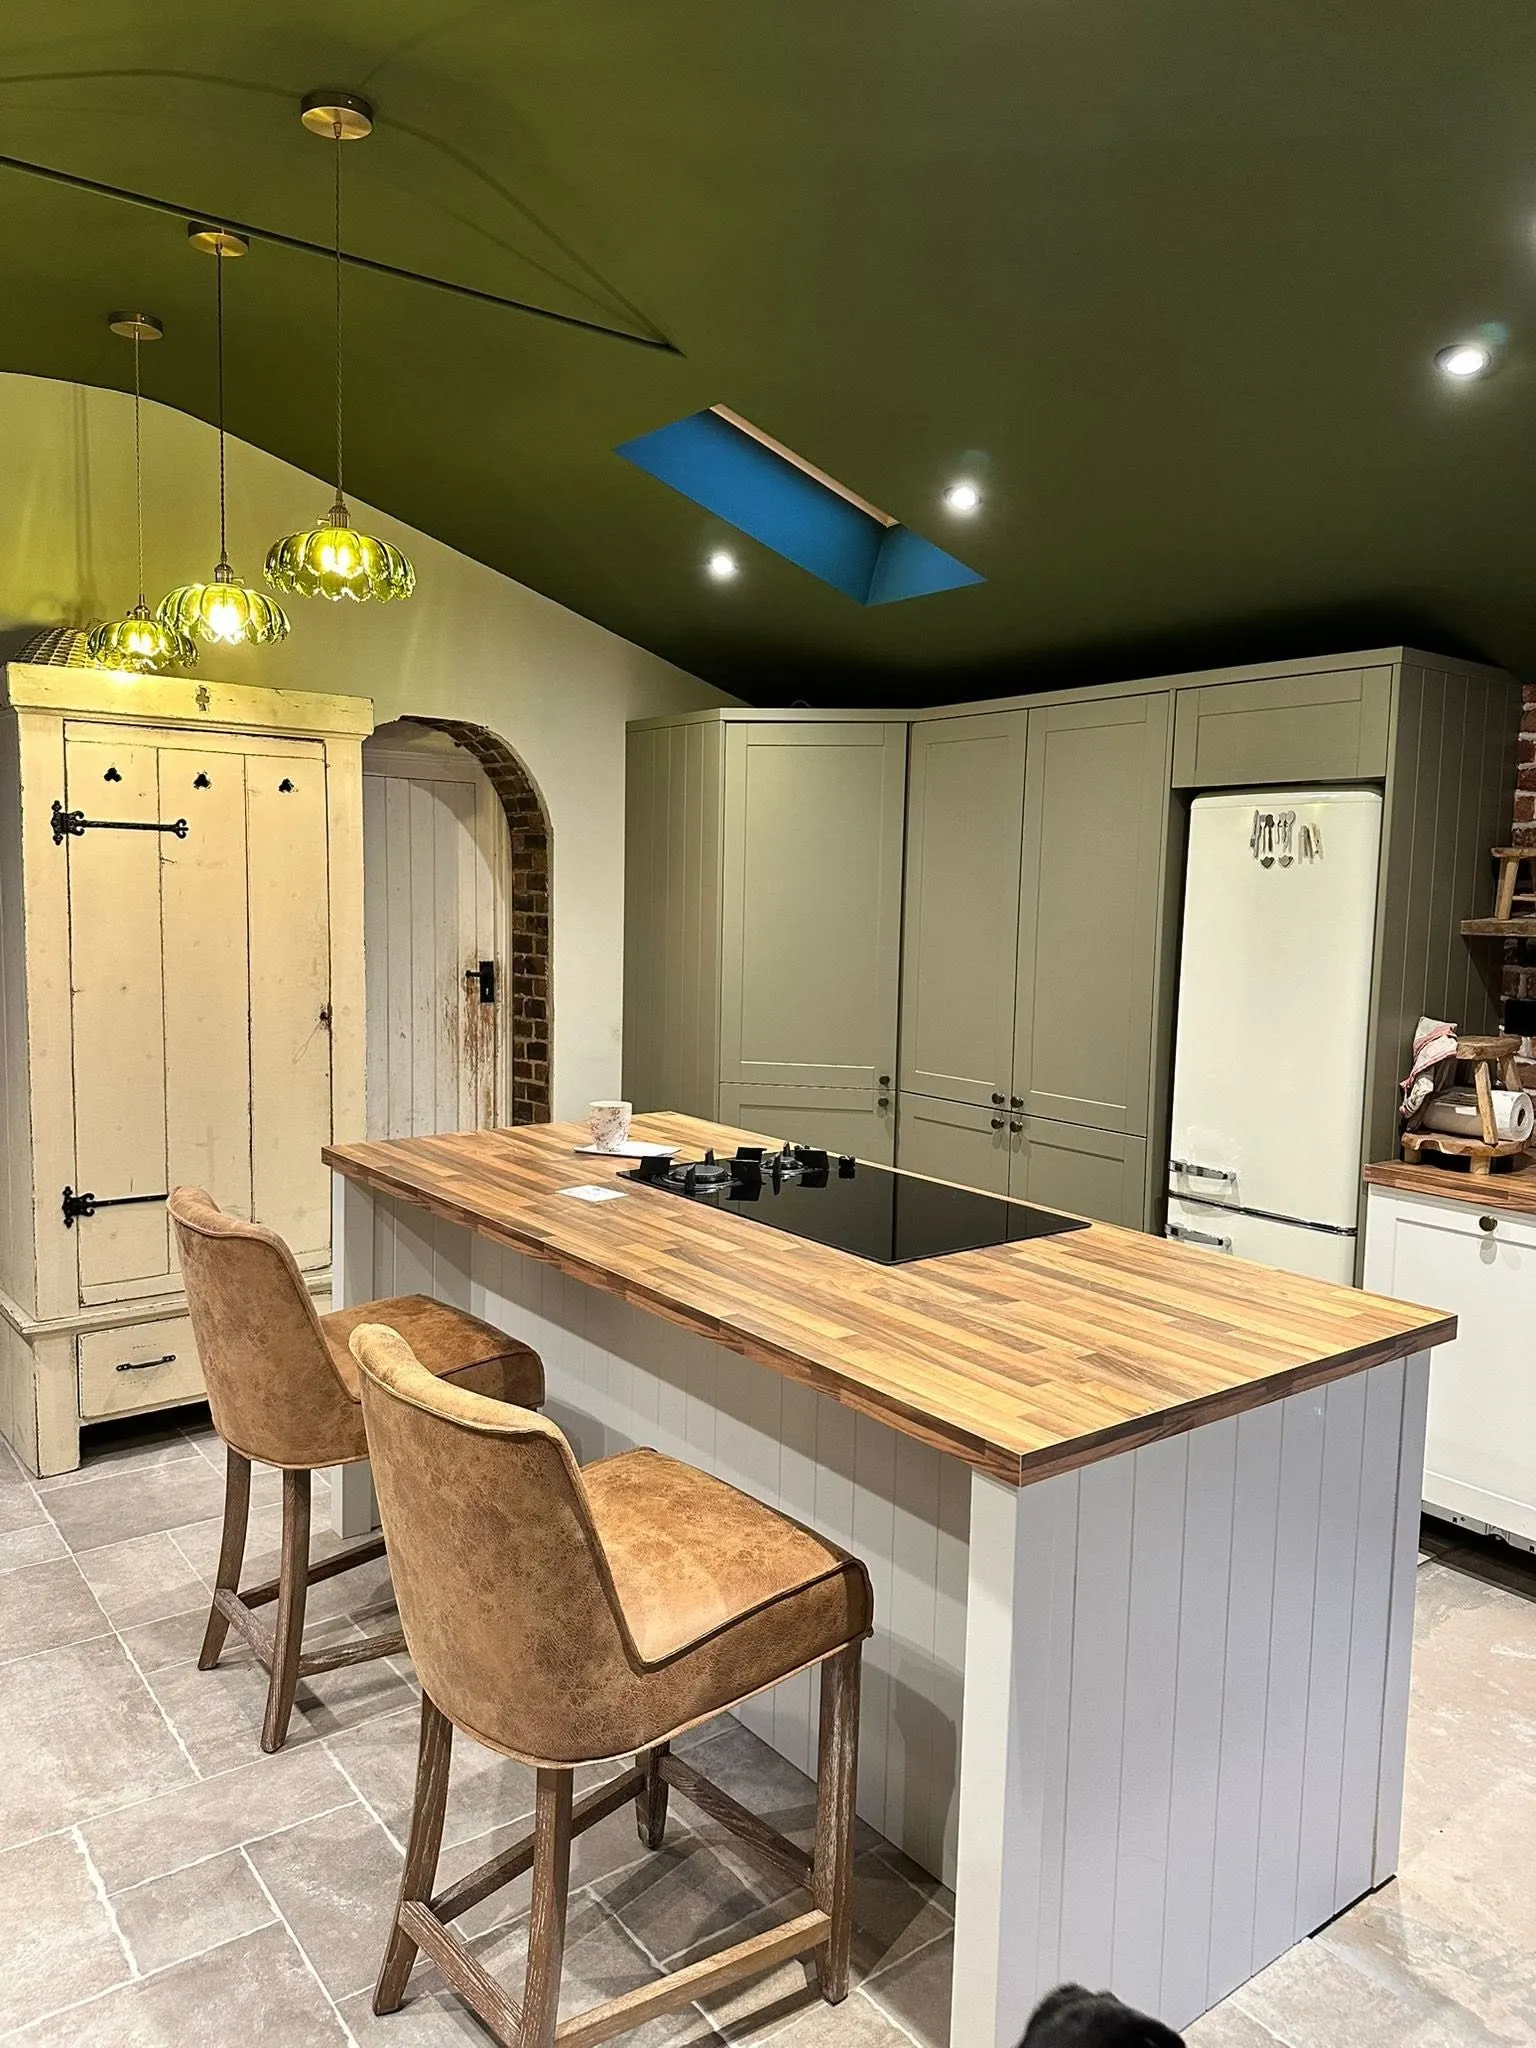
Kitchens
Design, supply and fit — including the walls, floors, electrics and plastering that a new kitchen always turns out to need.
Explore kitchens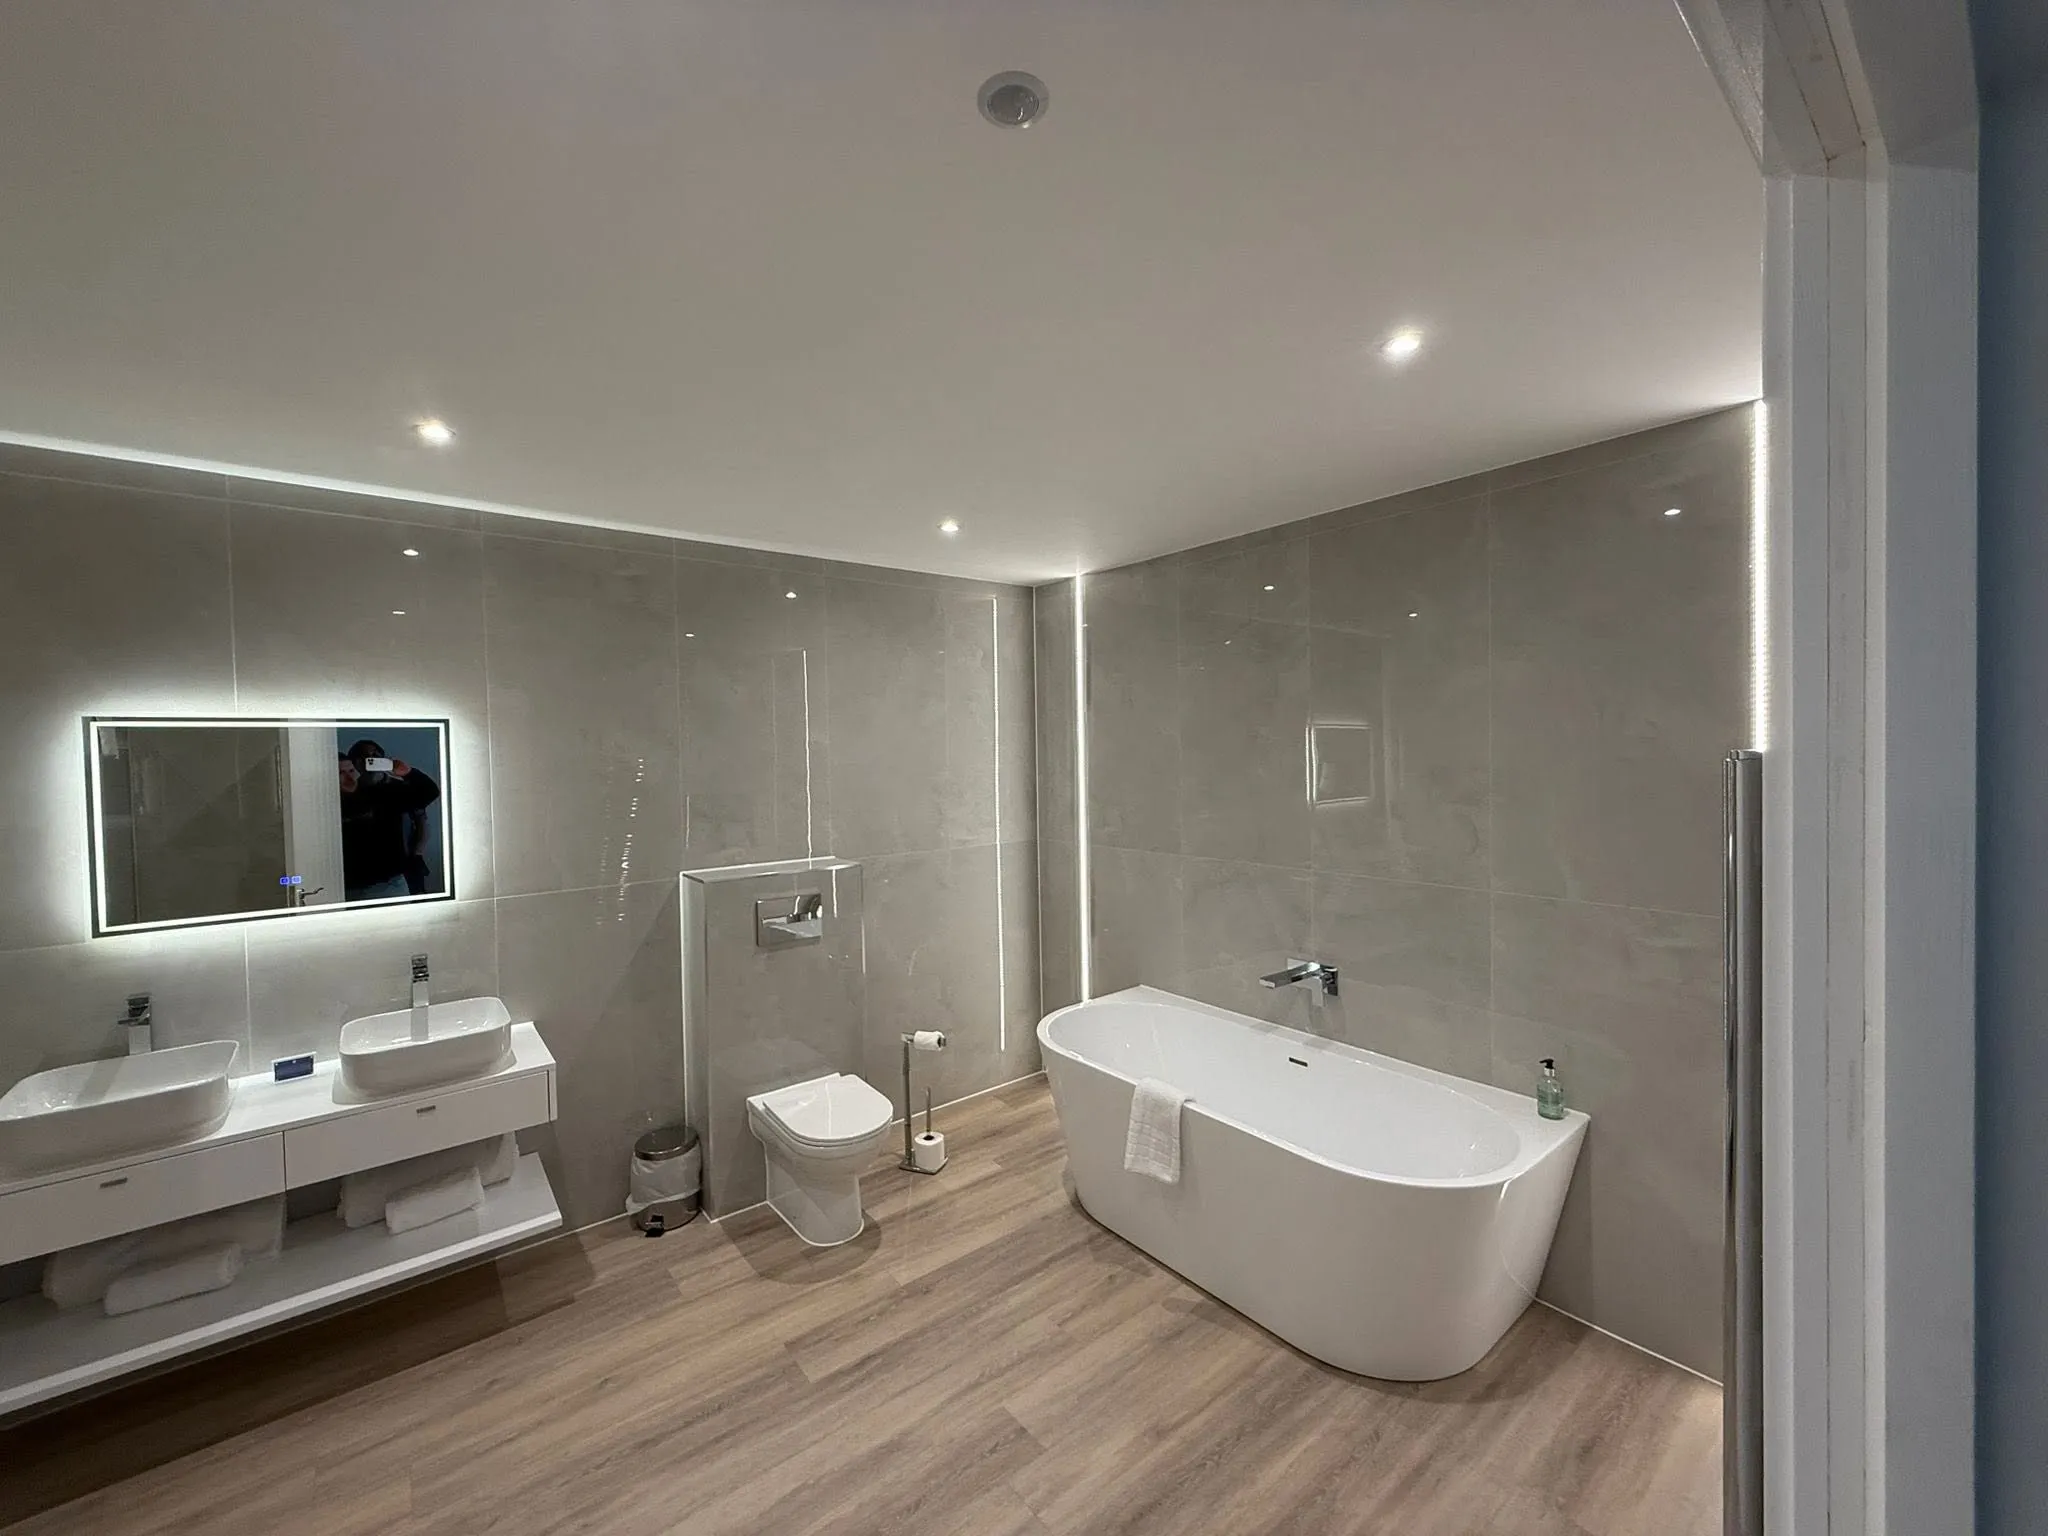
Bathrooms
Full bathroom refits from strip-out to tiling, including moving services and getting the falls and waterproofing right.
Explore bathrooms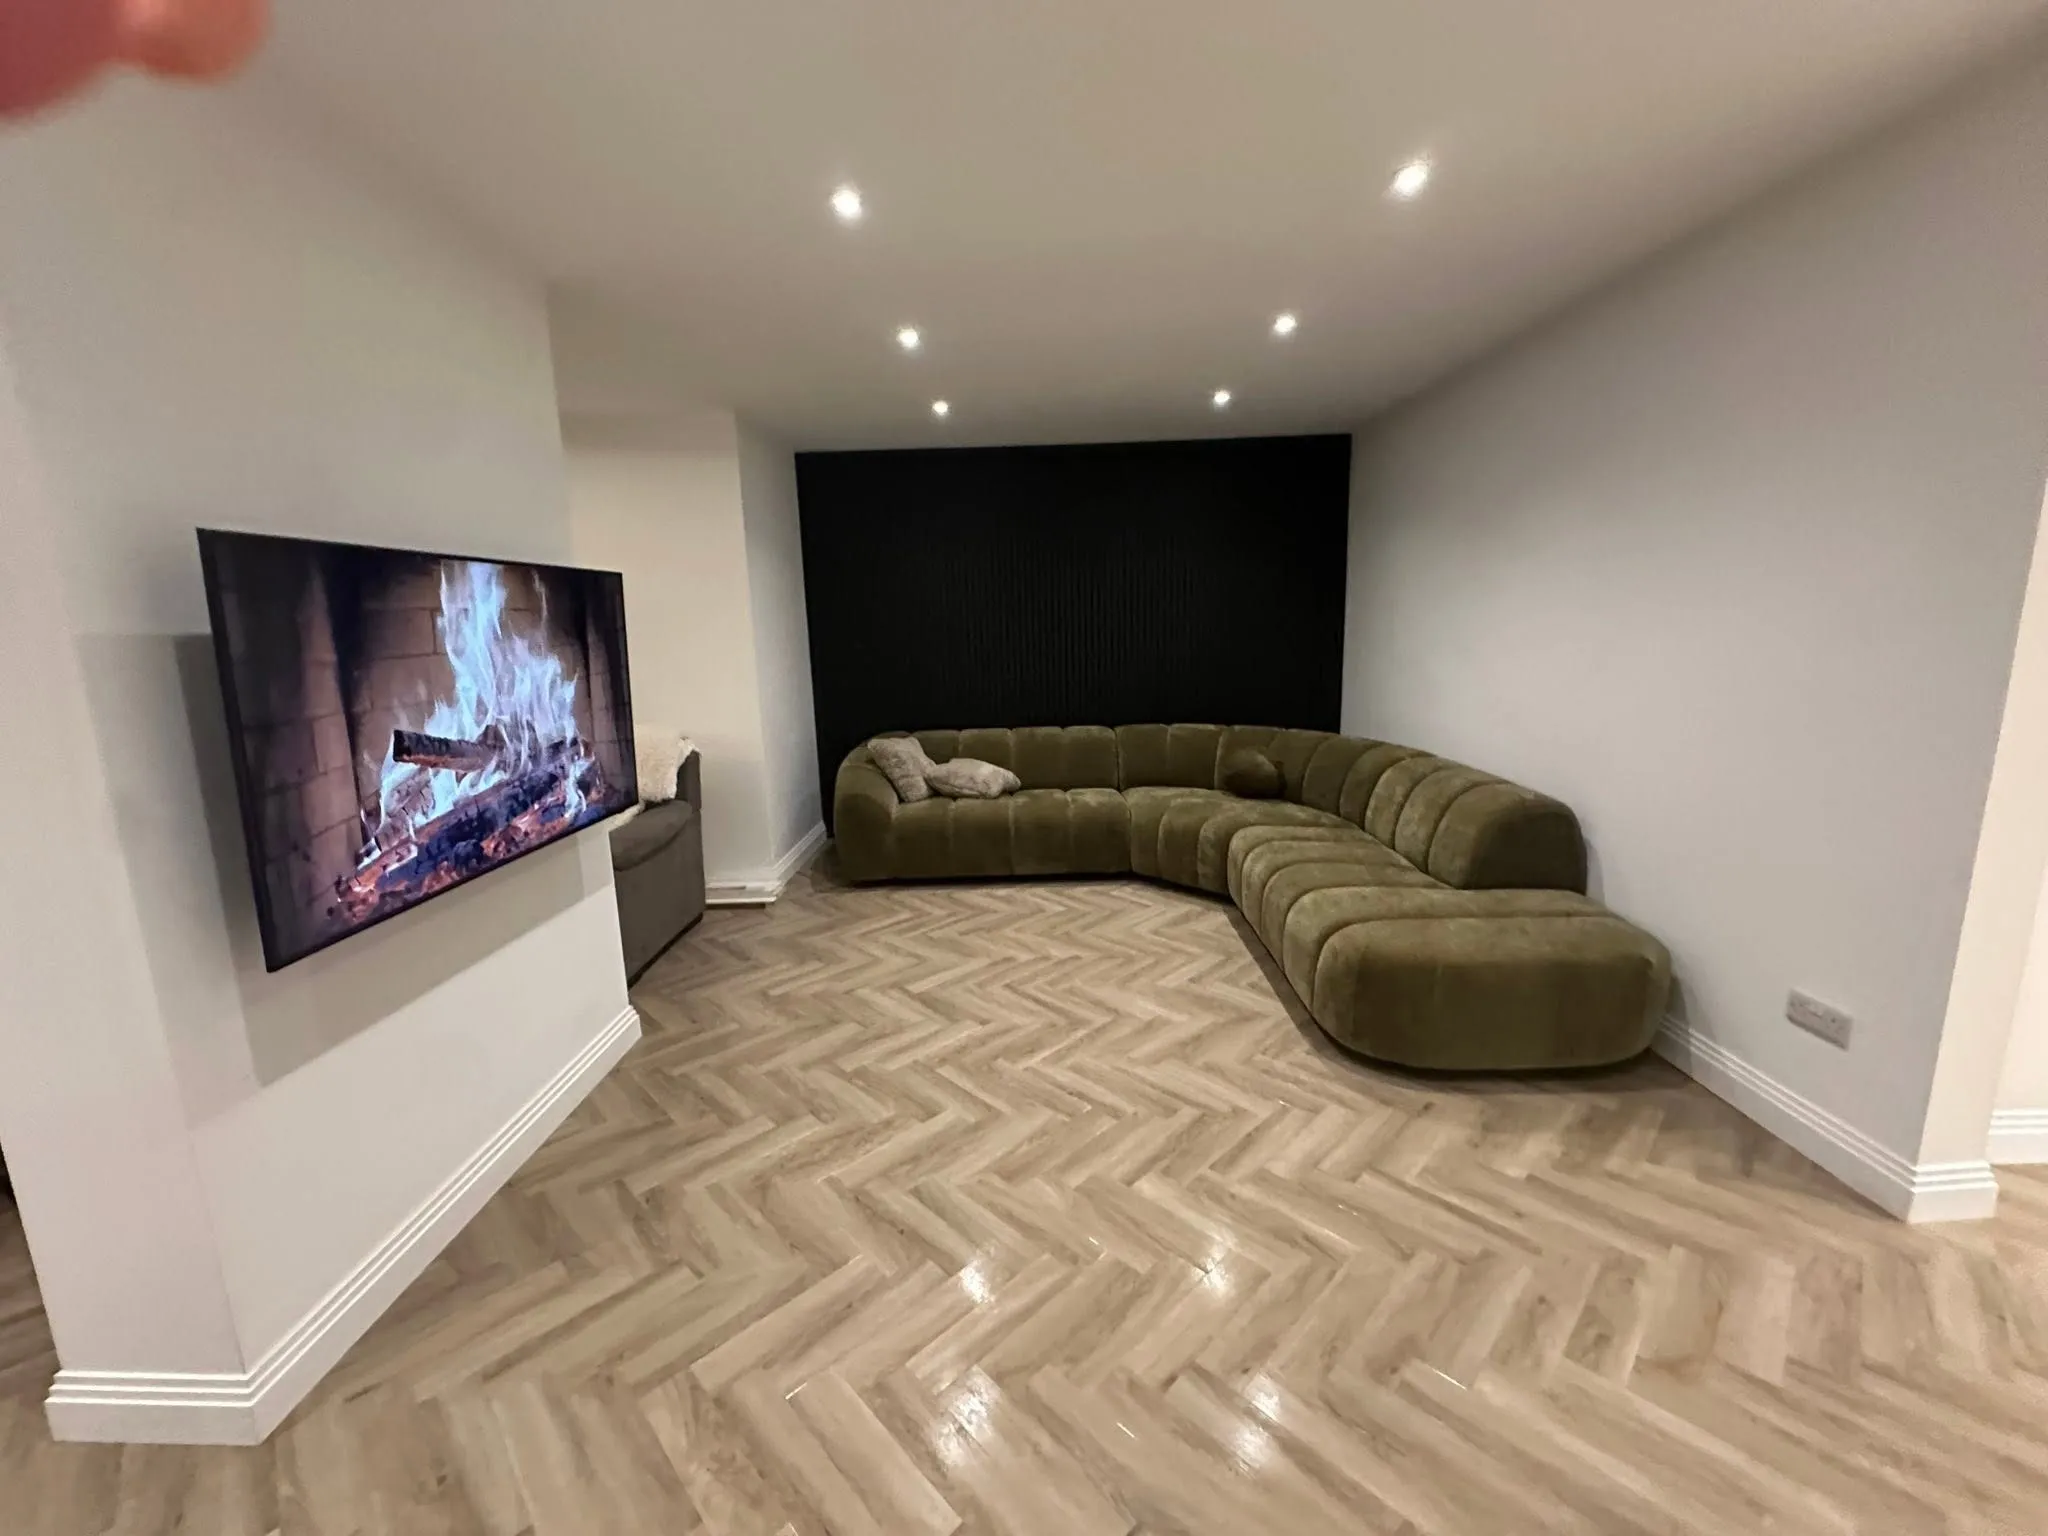
Living Spaces
Knocking through, opening up, and turning a set of small dark rooms into somewhere the family actually uses.
Explore living spaces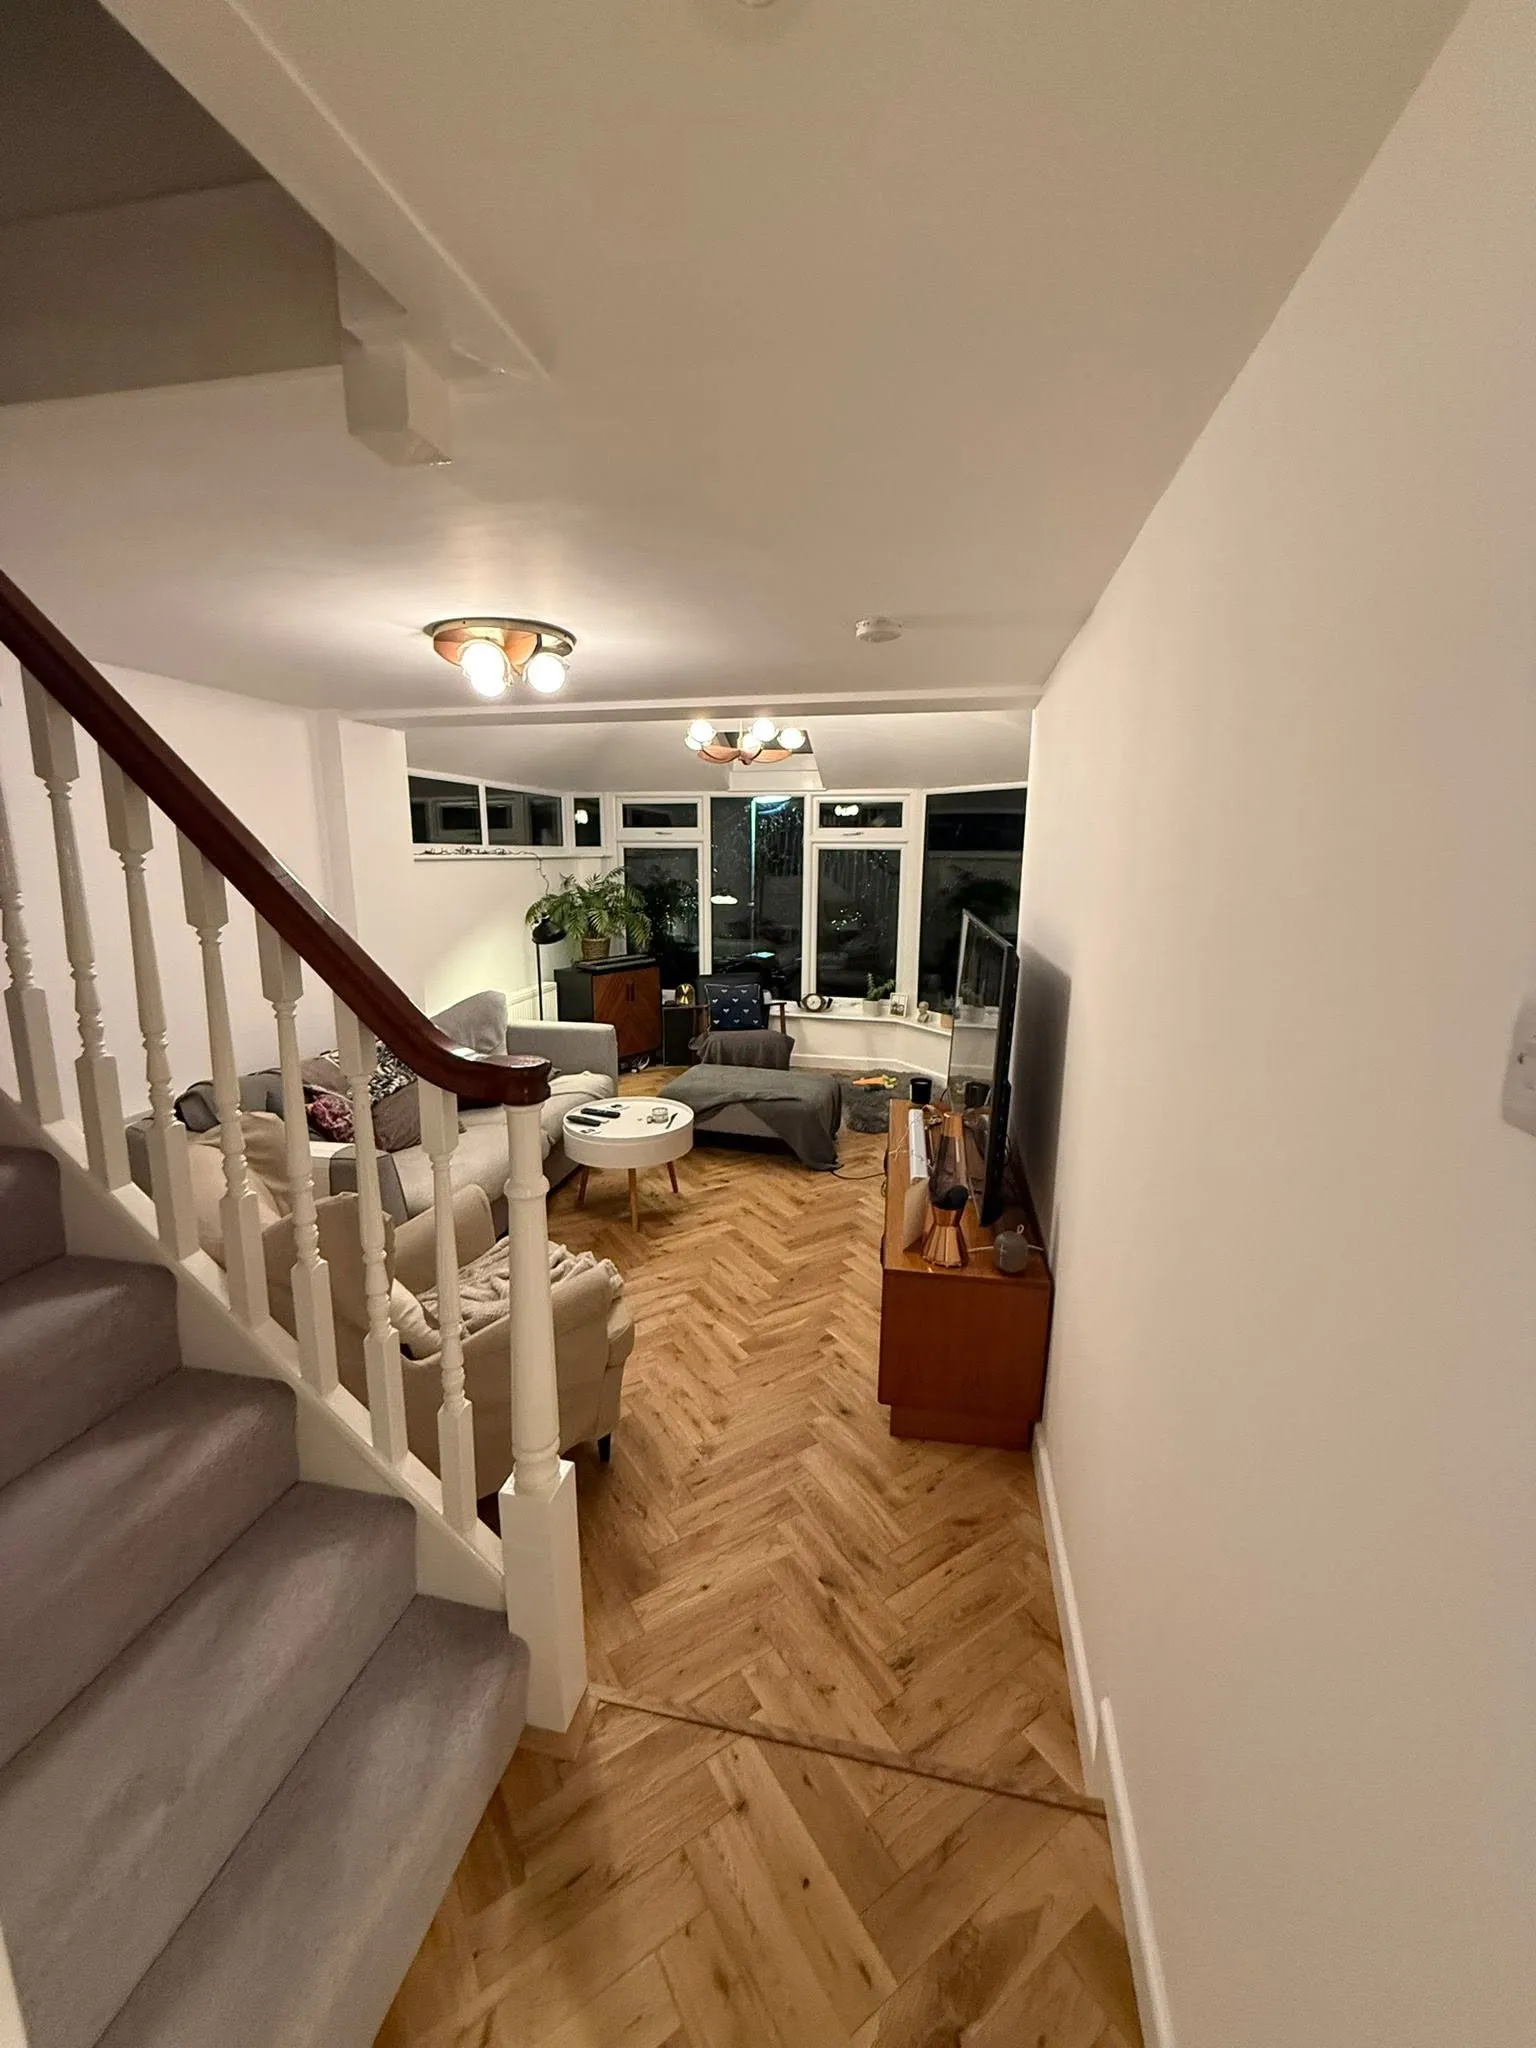
Refurbishments
Whole-house work — a tired property brought back room by room, or a rental turned round between tenancies.
Explore refurbishmentsQuestions
Living space questions
Can’t see what you need? Call 01342 410079 and we’ll answer it properly.
How do I know if a wall is structural?
Does a knock-through need building regulations approval?
How long does it take?
Can I stay in the house while you work?
Do you do the joinery as well?
Where we work
Living space renovations in East Grinstead and across Sussex, Surrey and Kent
We’re based on Station Road in East Grinstead, where West Sussex meets Surrey and Kent, and our own team works throughout all three counties.
Towns we cover include
- East Grinstead
- Crawley
- Horley
- Haywards Heath
- Burgess Hill
- Horsham
- Crowborough
- Tunbridge Wells
- Tonbridge
- Sevenoaks
- Redhill
- Reigate
- Caterham
…and the villages in between. If you’re in Sussex, Surrey and Kent, the answer is almost certainly yes.
Free quotations
Thinking about opening up?
Book a free survey and we’ll tell you what the wall is doing before anything is quoted.